
Primary on Main

Address
7 Junewood Drive, Levittown, PA
Price
$ 350,000
Property Attributes
- MLS#PABU2130250
- TypeSingle Family
- Listing Status ACTIVE
- CountyBUCKS
- CityLevittown
- AreaBristol Twp
- NeighborhoodJunewood
- Zip19055
- StyleCape Cod
- Year Built1955
- Taxes$ 5015
- Price$ 350,000
- Bedrooms4
- Full Bathrooms2
- Half Bathrooms0
- Sqr Footage1755
- Lot Size0.17 Acres
Data Source:
Bright MLS
Property Description
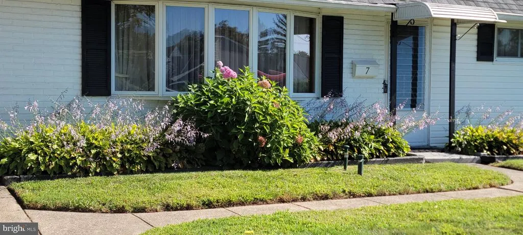
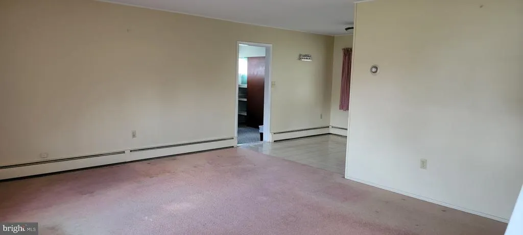
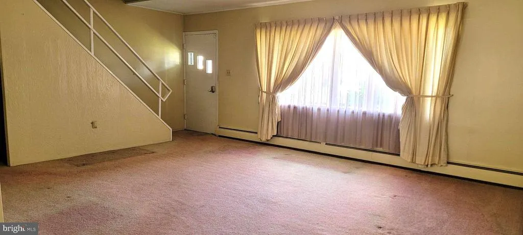
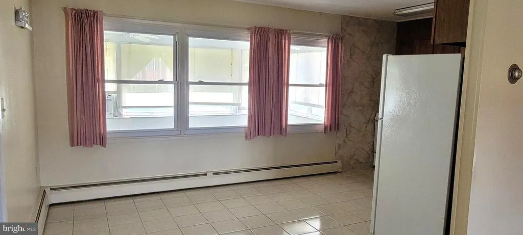
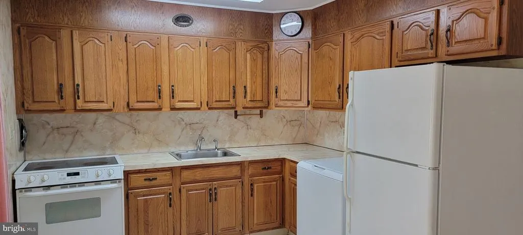
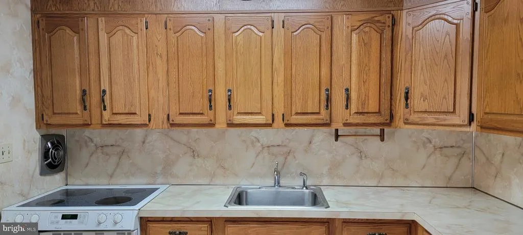
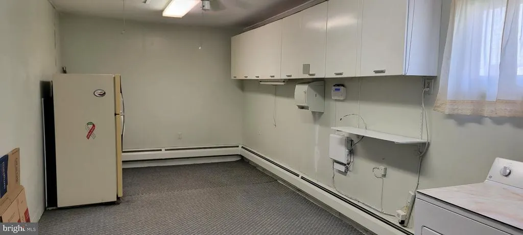
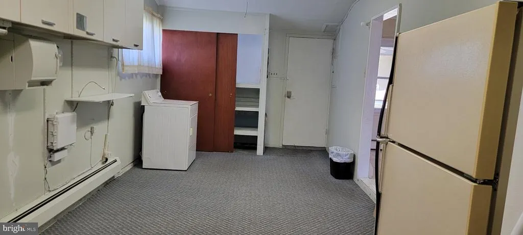
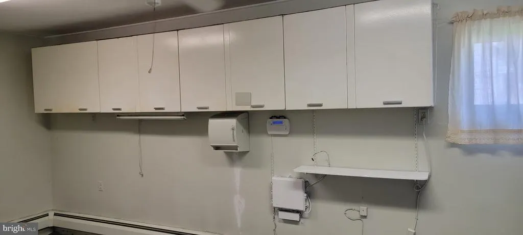
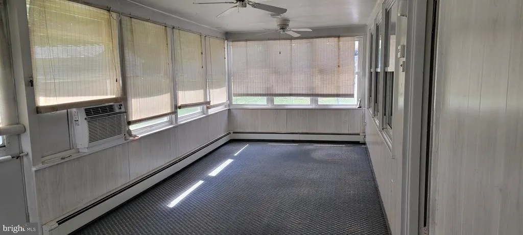
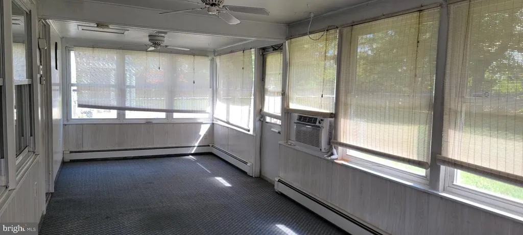
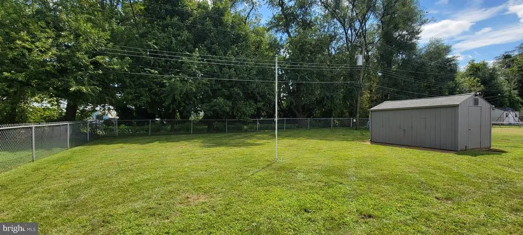
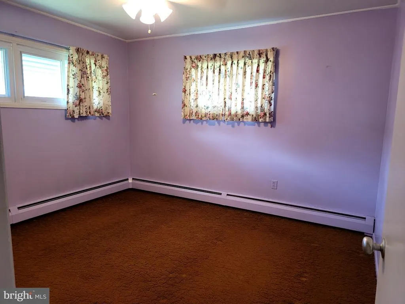
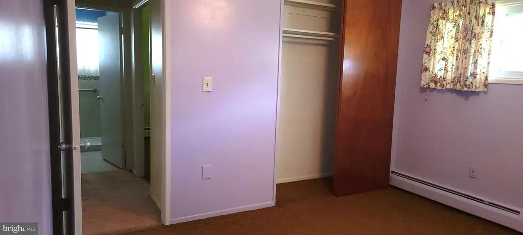
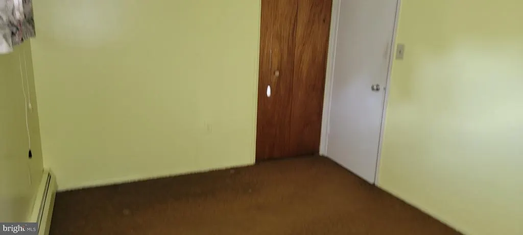
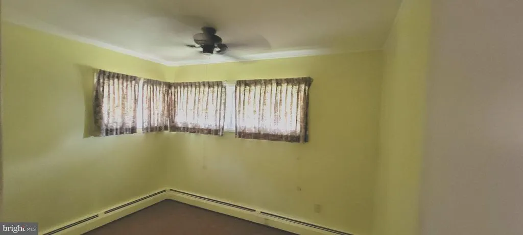
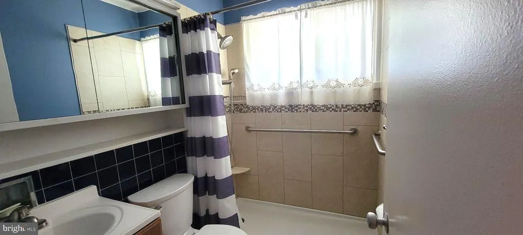
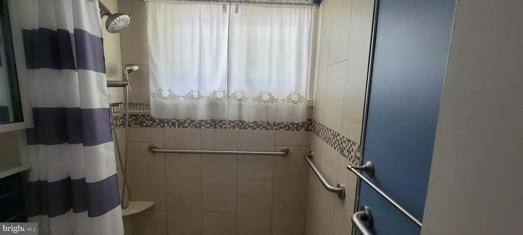
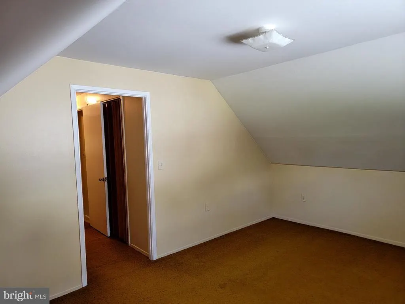
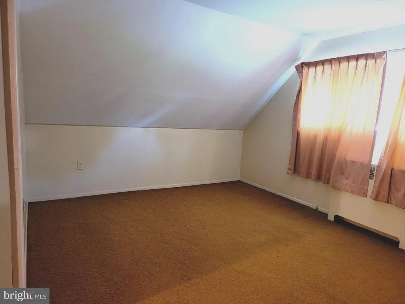
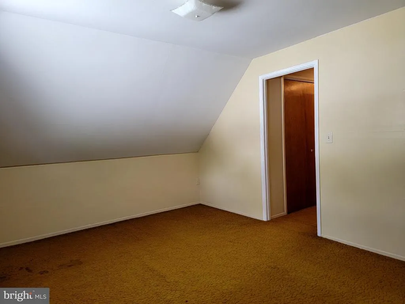
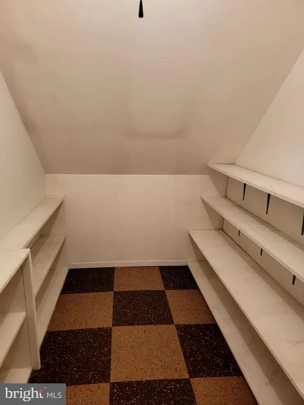
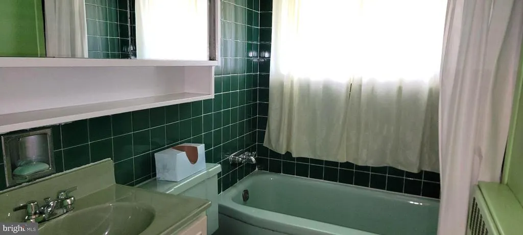
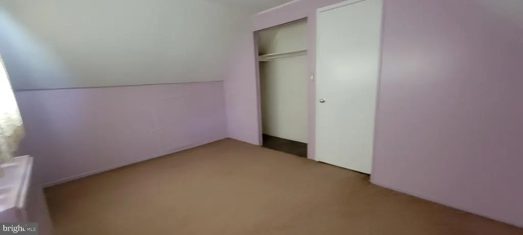
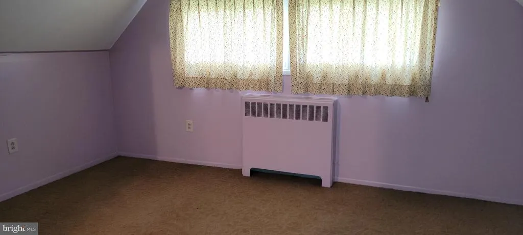
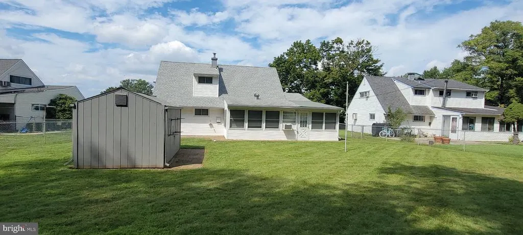
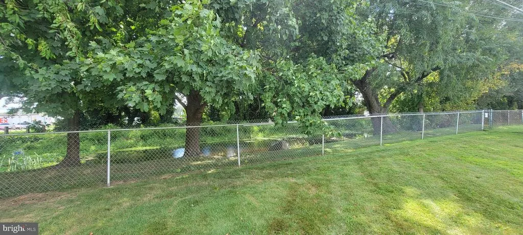
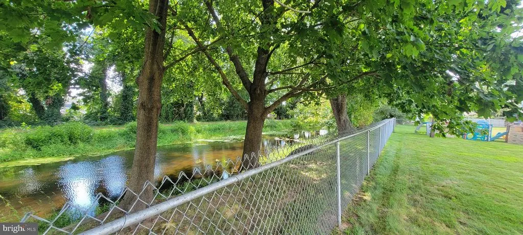
A spacious four-bedroom, two-full-bath Jubilee with two large additional living areas. The home has been occupied by only one family since 1977. Step inside and discover a home with first floor living potential making it an excellent choice for a variety of lifestyles, either the possibility of one floor living or a growing family with plenty of space. This home offers a 17 by 15 living room that flows into the eat-in kitchen area. The kitchen features replaced oak wood cabinets, a replaced countertop, ceramic flooring, and a stainless-steel sink. Beyond the kitchen is a bright finished and heated 25 sunroom that opens to a large fully fenced-in yard with no homes in rear creating more privacy. And an 8x14 storage shed with electricity. The garage has been converted to a utility, workshop, exercise room with additional cabinets and shelving for storage, this room is heated with pull downstairs access to the attic space. The lower level has two bedrooms and a full bath with a step-in shower, ceramic tile walls, and a replaced sink vanity. Upstairs, there are two spacious bedrooms, each with a closet, plus two additional closets in the hallway and a full three-piece bathroom with a large medicine cabinet and replaced vanity, there are 6 ceiling fans throughout the home. The home features nice curb appeal a well-maintained heater and tank that are under contract with HOP/DDM Energy until April 2027 , also approximately 10-year-old roof with replaced windows throughout. It is conveniently located near shopping, schools, major highways and the train station is only minutes away. Tour this property and see how you can make it your dream home.
| Price History | |
|---|---|
| 9/14/2026 | Listed $350,000 |
General Features
| Living Area | 1755 |
|---|---|
| Sewer | Public Sewer |
| Heating | Baseboard - Hot Water |
| Cooling | Ceiling Fan(s),Window Unit(s) |
| Possession | Immediate,Negotiable |
| Roof | Asphalt |
| Appliances | Dryer - Electric,Exhaust Fan,Extra Refrigerator/Freezer,Oven/Range - Electric,Refrigerator,Washer |
| Zoning | R3 |
| Architectural Style | Cape Cod |
| Construction Materials | Frame,Vinyl Siding,Mixed |
| School District | BRISTOL TOWNSHIP |
| Year Built | 1955 |
| Levels | 2 |
| Tax Year | 2026 |
| Ownership | Fee Simple |
| Cool Fuel | Electric |
| Accessibility | None |
| County | BUCKS |
| New Construction | No |
| Property Type | Residential |
| HOA | No |
| Subdivision Name | JUNEWOOD |
| Garage Y/N | No |
| Water Access Y/N | No |
| Other Structures | Above Grade |
| Full Baths | 2 |
| Status | ACTIVE |
| Directions | Haines Rd to Junewood Dr |
| City | LEVITTOWN |
| Senior Community Y/N | No |
| MLS Area | Bristol Twp (10105) |
| Lot Size Units | Square Feet |
| Lot Size Square Feet | 7405.00 |
| Tax Assessed Value | 18400.0 |
| Tax Annual Amount | 5015.0 |
| Structure Type | Detached |
| Condo/Coop Association fee Y/N | No |
| Bathrooms Full Main Level | 1 |
| Bathrooms Count Main Level | 1.00 |
| Price Per Sq Ft Total AG | 199.43 |
| Acceptable Financing | Cash,Conventional,FHA,VA |
| Vacation Rental Y/N | No |
| Total SQFT | 1755 |
| Standard Status | Active |
| Year Built Source | Estimated |
Interior Features
| Interior Amenities | Attic,Bathroom - Walk-In Shower,Bathroom - Tub Shower,Ceiling Fan(s),Kitchen - Eat-In |
|---|---|
| Heating Fuel | Oil |
| Hot Water | Oil |
| Basement (Y/N) | No |
| Heating Y/N | Yes |
| Fireplace Y/N | No |
| Above Grade Finished Area | 1755 |
| Central Air Y/N | No |
| Total Bedrooms | 4 |
| Main Level Bedrooms | 2 |
| LivingAreaSource | Estimated |
| Bedrooms Count All Upper Levels | 2 |
| Bedrooms Count Upper Level 1 | 2 |
| Bathrooms Full Upper Level 1 | 1 |
| Bathrooms Full All Upper Levels | 1 |
| Bathrooms Count Upper Level 1 | 1.00 |
| Bathrooms Count All Upper Levels | 1 |
| Above Grade Finished Area Source | Estimated |
| Above Grade Finished Area Unit Type | Square Feet |
| Total Baths | 2 |
Exterior Features
| Pool | No Pool |
|---|---|
| Parking Features | Concrete Driveway |
| Water Source | Public |
| Inclusions | Washer,Dryer,2 refrigerators,freezer,ac wall unit,ceiling fans,Window Treatments ALL AS IS WITH NO MONOETARY VALUE |
| Type of Parking | Driveway |
| Foundation Details | Slab |
| Water View Y/N | No |
| Lot Dimensions | 58 x 126 |
| Lot Size Acres | 0.17 |
| Lot Size Source | Estimated |
| Waterfront Y/N | No |
| Navigable Water Y/N | No |
| Water Oriented Y/N | No |
| LotDimensionsSource | Estimated |
Amenities
- Foreclosure
- Views
- Short Sale
- New Construction
- Adult 55+
- Lease To Own
- No HOA Fees
- Furnished
- Primary On Main
- Air Conditioning
- Seller Finance
- Green
- Fixer Upper
- Horse
- Golf
- Fireplace
- Deck
- Garage
- Basement
- Pool
Property vs Single Family Average in 19055
Price
Taxes
Year Built
 © BRIGHT, All Rights Reserved
