
Primary on Main
Address
26 Heather, Churchville, PA
Price
$ 719,900
Property Attributes
- MLS#PABU2131112
- TypeSingle Family
- Listing Status ACTIVE
- CountyBUCKS
- CityChurchville
- AreaNorthampton Twp
- NeighborhoodOrchard Hill
- Zip18966
- StyleTraditional,Split Level
- Year Built1971
- Taxes$ 6961
- Price$ 719,900
- Bedrooms5
- Full Bathrooms3
- Half Bathrooms0
- Sqr Footage2600
- Lot Size0.46 Acres
Data Source:
Bright MLS
Property Description
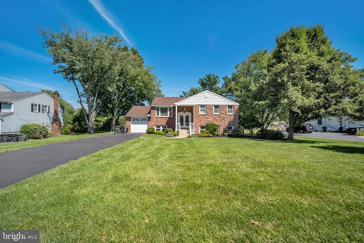
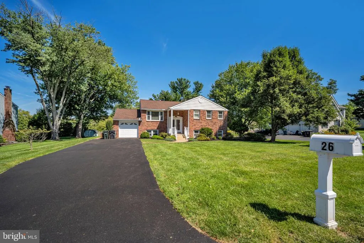
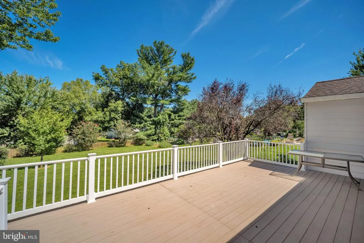
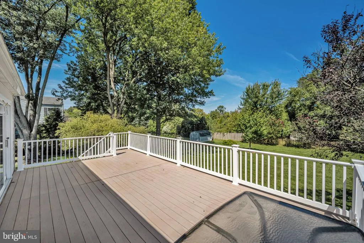
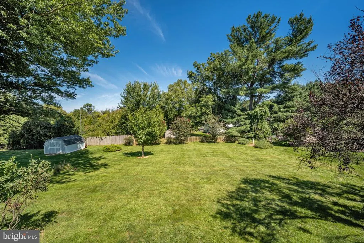
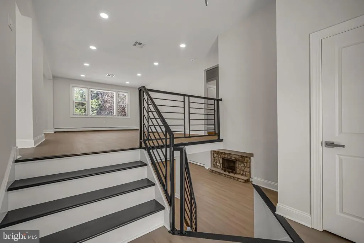
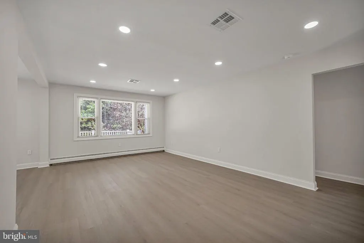
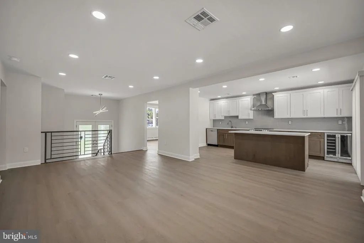
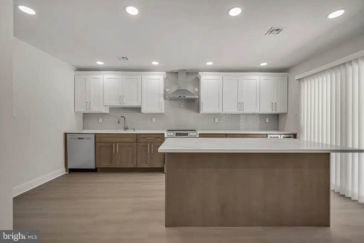
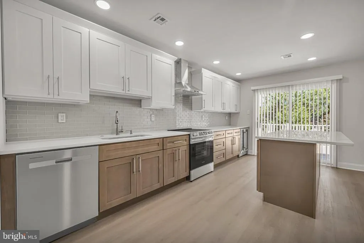
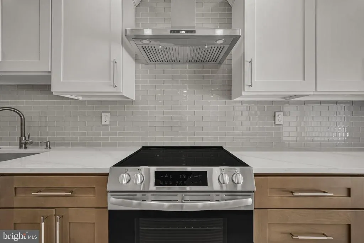
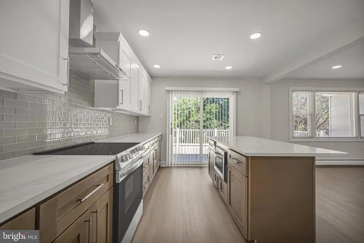
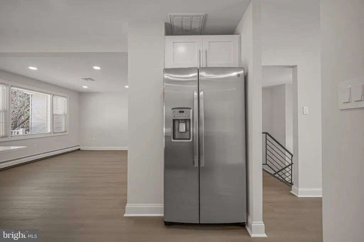
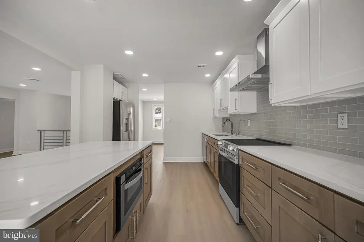
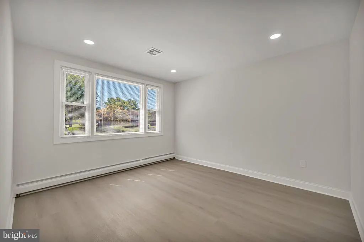
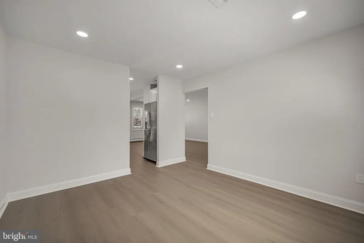
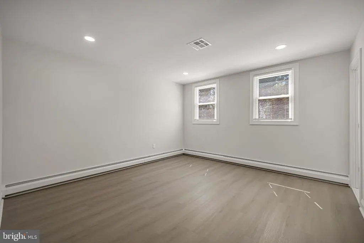
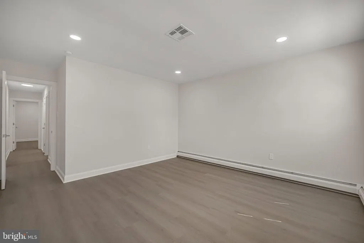
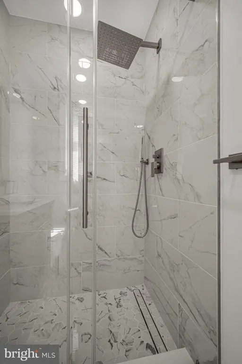
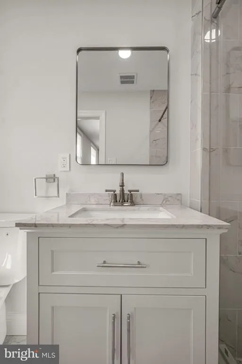
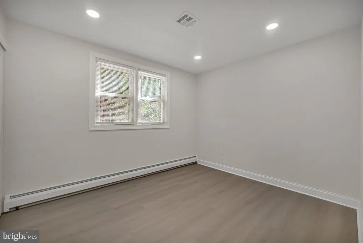
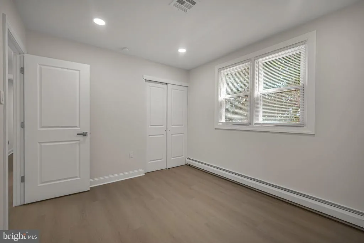
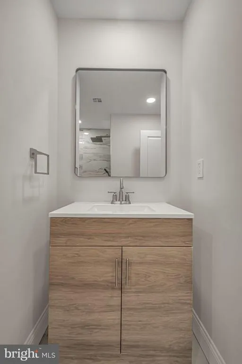
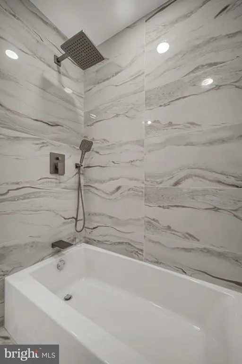
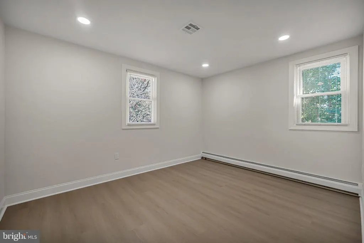
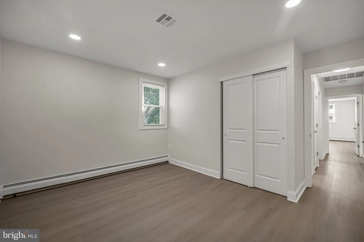
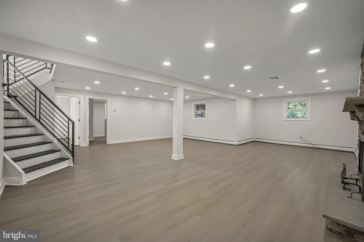
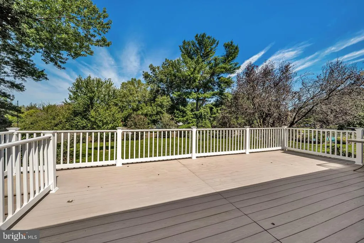
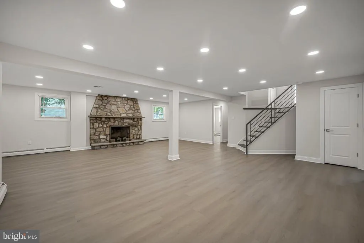
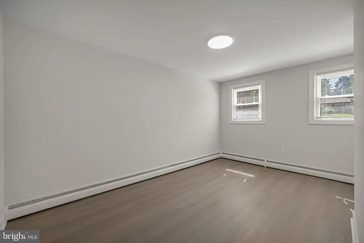
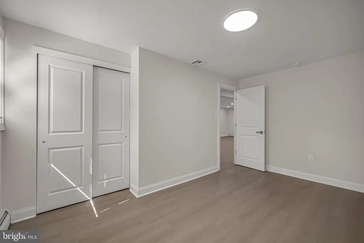
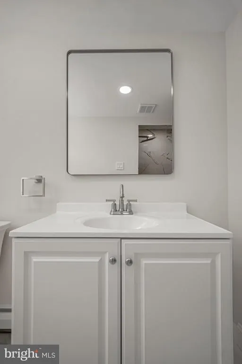
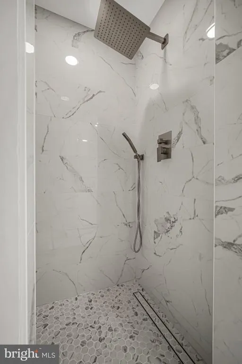
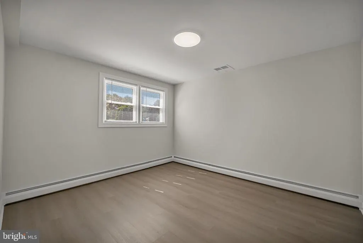
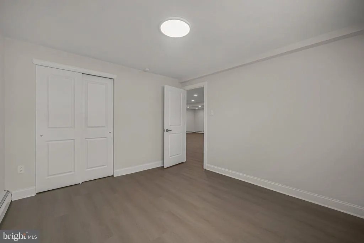
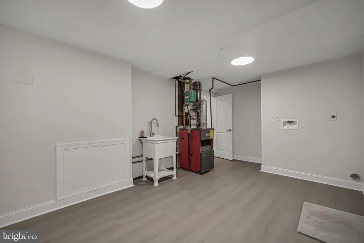
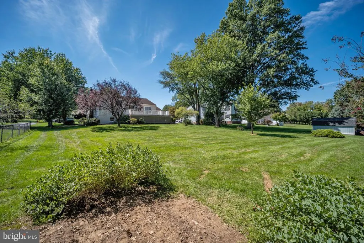
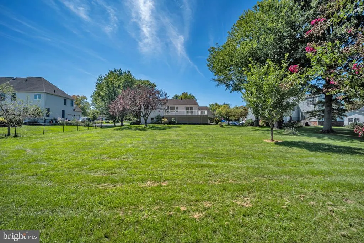
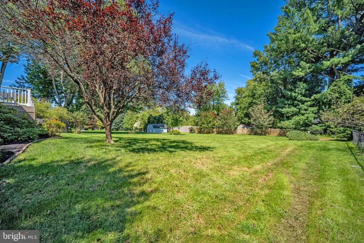
Welcome to 26 Heather Road, beautifully situated in the highly desirable Churchville community and located within the award-winning Council Rock School District, consistently recognized among Pennsylvanias premier school districts. This exceptional 5-bedroom, 3-full-bath residence offers an ideal combination of modern style, comfort, space, and suburban living. Recently renovated throughout, this impressive home features a fresh, contemporary design with warm, inviting colors and thoughtfully selected materials and finishes. The stunning new custom kitchen is equipped with stainless steel appliances, quartz countertops, a ceramic tile backsplash, a stylish stainless-steel hood, and a wine cooler. The kitchen flows seamlessly into the open-concept living area, creating a bright and spacious setting perfect for everyday living and entertaining. The thoughtfully designed floor plan provides excellent functionality and comfortable living spaces. The main level features three generously sized bedrooms, including a spacious primary suite with a private en-suite bathroom, along with two additional bedrooms served by a conveniently located hall bathroom. Two additional bedrooms are located on the lower level and share a full bathroom, providing flexibility for guests, a home office, recreation space, or extended living arrangements. Throughout the home, quality renovations and contemporary finishes create a fresh and sophisticated atmosphere, including luxury vinyl plank flooring, recessed LED lighting, and custom metal railings. Every detail has been thoughtfully selected to provide a stylish, comfortable, and move-in-ready living experience. Outside, the property truly stands out with its large, level, and exceptionally usable lot. The regular-shaped yard offers an abundance of open space for outdoor entertaining, recreation, gardening, or simply enjoying the privacy and tranquility of your own backyard. A spacious Trex deck provides the perfect setting for relaxing, dining, and entertaining outdoors. Ideally located near shopping, dining, everyday conveniences, and major transportation routes, 26 Heather Road offers convenient access to Philadelphia, New York, and surrounding areas while maintaining the peaceful feel of suburban living. With its complete recent renovation, modern finishes, spacious floor plan, expansive lot, Trex deck, and highly desirable Council Rock location, 26 Heather Road presents a wonderful opportunity for move-in-ready living in one of Bucks Countys most sought-after communities.
| Elementary School | Middle School | High School |
|---|---|---|
| Maureen M Welch Elementary School | Holland Jr Middle School | Council Rock High School South |
| Price History | |
|---|---|
| 9/11/2026 | Listed $719,900 |
General Features
| Living Area | 2600 |
|---|---|
| Sewer | Public Sewer |
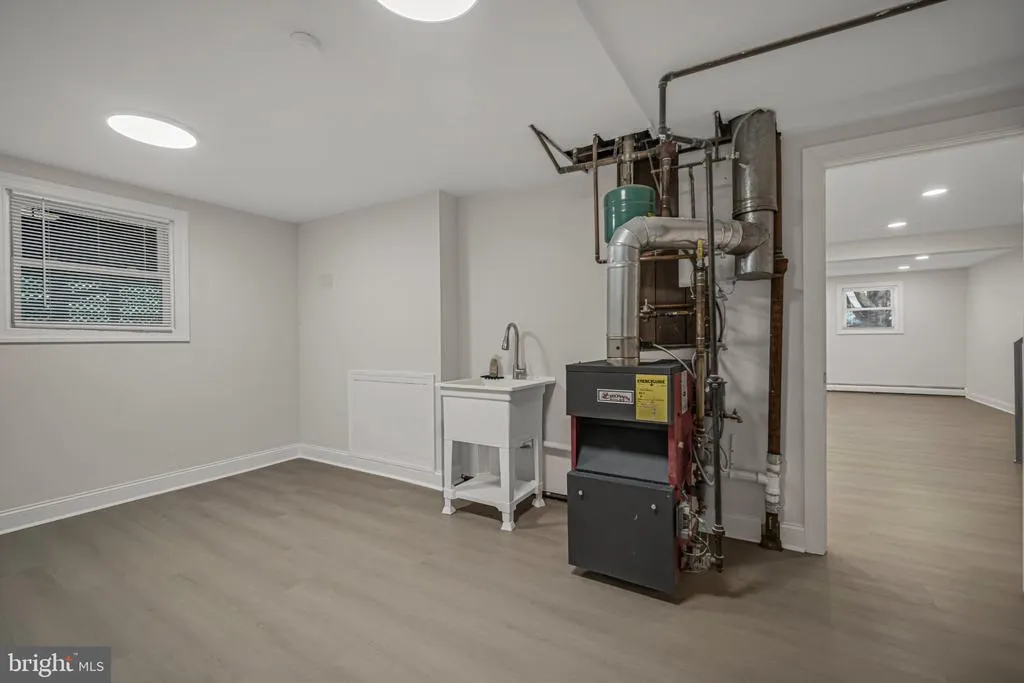
| Heating | Baseboard - Hot Water |
| Cooling | Central A/C |
| Possession | Negotiable |
| Roof | Shingle |
| Appliances | Oven/Range - Electric,Range Hood,Refrigerator,Dishwasher,Disposal |
| Zoning | R2 |
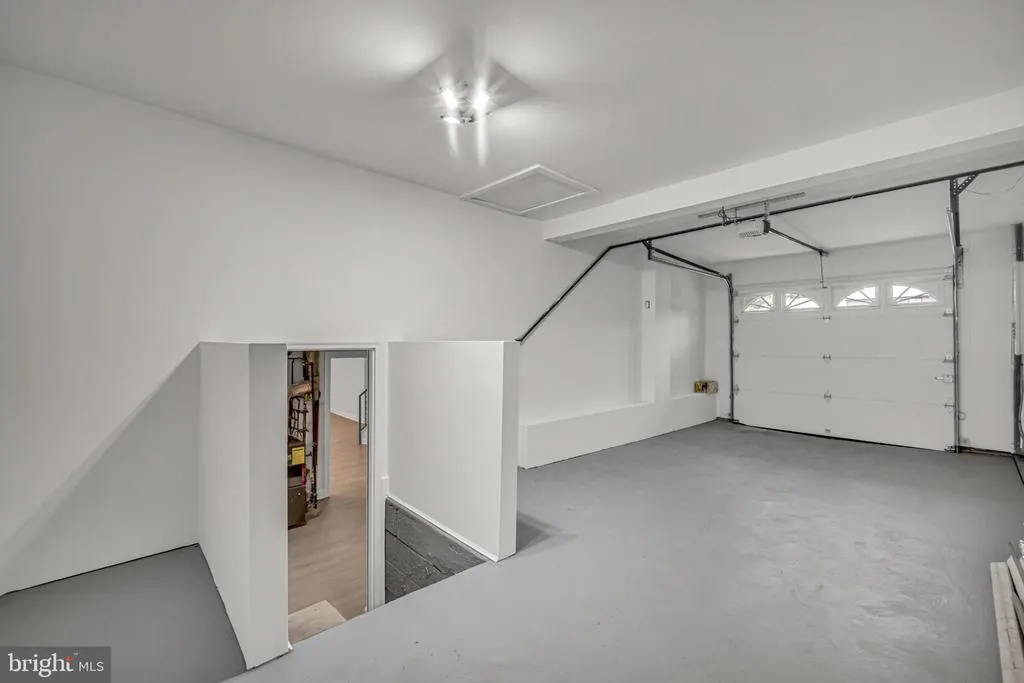
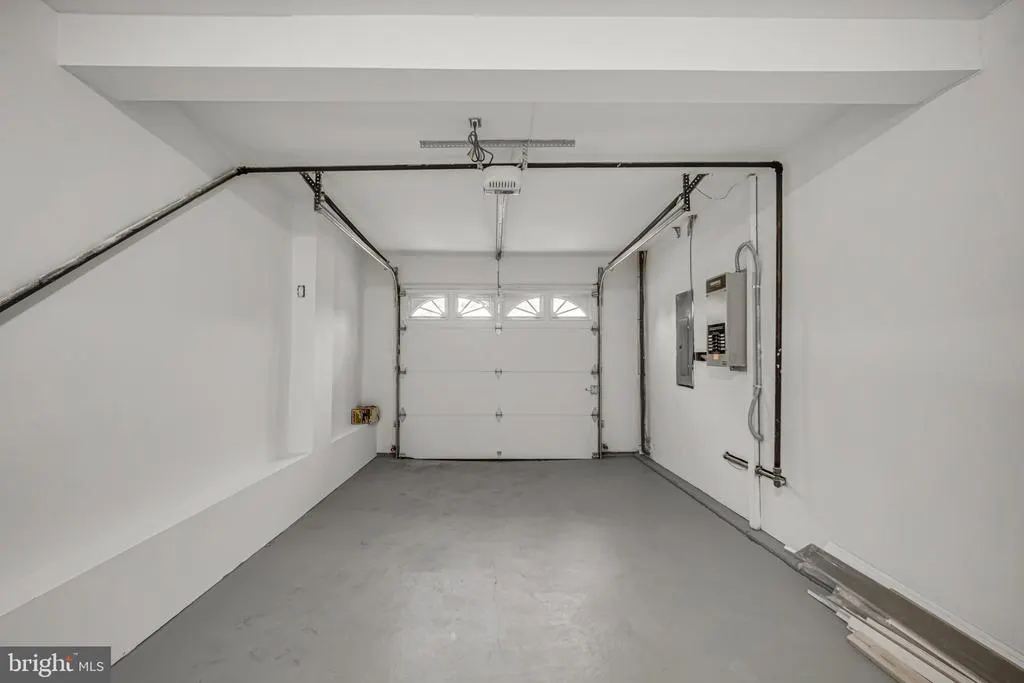
| Garage Spaces | 1.00 |
| Patio/Porch Features | Porch(es) |
| Architectural Style | Traditional,Split Level |
| Construction Materials | Frame |
| School District | COUNCIL ROCK |
| Year Built | 1971 |
| Electric | 100 Amp Service |
| Levels | 2 |
| Tax Year | 2026 |
| Ownership | Fee Simple |
| Cool Fuel | Electric |
| Accessibility | 32 + wide Doors |
| County | BUCKS |
| New Construction | No |
| Property Type | Residential |
| HOA | No |
| Subdivision Name | ORCHARD HILL |
| Garage Y/N | Yes |
| Water Access Y/N | No |
| Other Structures | Above Grade |
| Total Rooms | 9 |
| Full Baths | 3 |
| Status | ACTIVE |
| Directions | Follow GPS |
| City | CHURCHVILLE |
| Senior Community Y/N | No |
| MLS Area | Northampton Twp (10131) |
| Lot Size Units | Square Feet |
| Lot Size Square Feet | 20038.00 |
| Tax Assessed Value | 32400.0 |
| Tax Annual Amount | 6961.0 |
| Home Warranty Y/N | No |
| Property Condition | Excellent |
| Structure Type | Detached |
| Condo/Coop Association fee Y/N | No |
| Bathrooms Full Main Level | 2 |
| Bathrooms Count Main Level | 2.00 |
| Price Per Sq Ft Total AG | 276.88 |
| Acceptable Financing | Conventional,FHA,Cash |
| Additional Parcels Y/N | No |
| Historic Y/N | No |
| Lease Considered Y/N | No |
| Vacation Rental Y/N | No |
| Total SQFT | 2600 |
| Standard Status | Active |
| Year Built Source | Estimated |
| Tax Lot | 107 |
| Association Recreation Fee | No |
Interior Features
| Interior Amenities | Floor Plan - Open,Kitchen - Eat-In,Kitchen - Gourmet,Kitchen - Island,Primary Bath(s),Recessed Lighting |
|---|---|
| Heating Fuel | Natural Gas |
| Flooring | Luxury Vinyl Plank,Ceramic Tile |
| Total Fireplaces | 1 |
| Fireplace Features | Wood,Stone |
| Hot Water | Natural Gas |
| Total Stories | 2 |
| Basement (Y/N) | No |
| Heating Y/N | Yes |
| Fireplace Y/N | Yes |
| Above Grade Finished Area | 2600 |
| Central Air Y/N | Yes |
| Total Bedrooms | 5 |
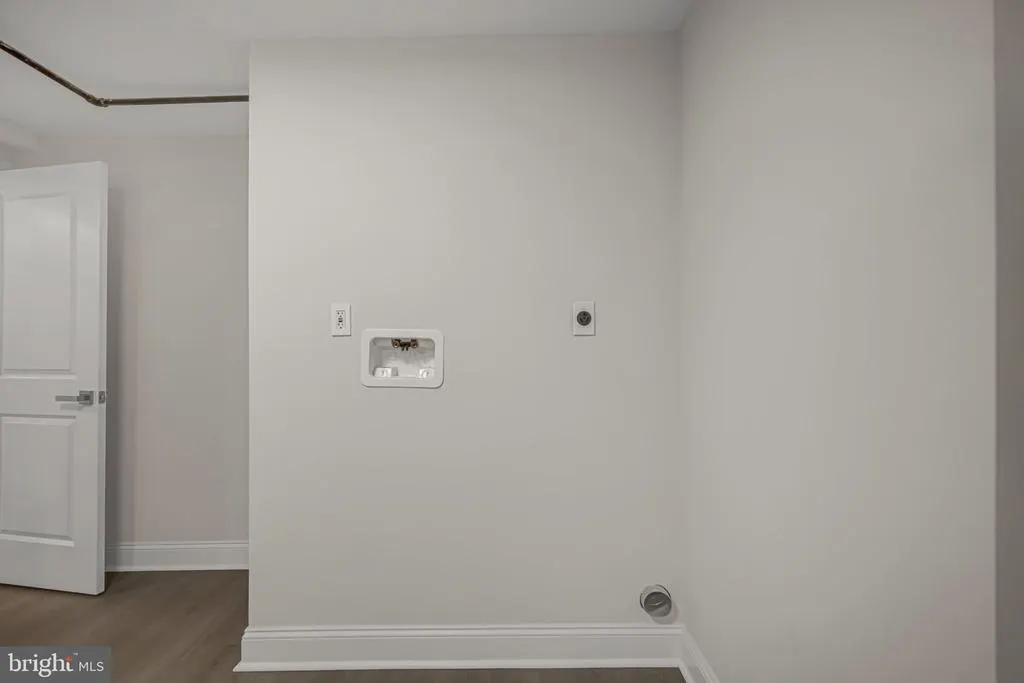
| Room Type | Dining Room,Primary Bedroom,Bedroom 2,Bedroom 3,Bedroom 4,Bedroom 5,Kitchen,Family Room,Laundry |
| Main Level Bedrooms | 3 |
| LivingAreaSource | Assessor |
| Laundry Type | Has Laundry,Lower Floor |
| Bedrooms Count All Lower Levels | 2 |
| Bedrooms Count Lower Level 1 | 2 |
| Bathrooms Full Lower Level 1 | 1 |
| Bathrooms Full All Lower Levels | 1 |
| Bathrooms Count Lower Level 1 | 1.00 |
| Bathrooms Count All Lower Levels | 1 |
| Above Grade Finished Area Unit Type | Square Feet |
| Total Baths | 3 |
Exterior Features
| Pool | No Pool |
|---|---|
| Parking Features | Paved Driveway |
| Water Source | Public |
| Inclusions | Refrigerator. |
| Total Parking Spaces | 7 |
| Garage Features | Garage - Front Entry,Garage Door Opener,Inside Access |
| Type of Parking | Attached Garage,Parking Lot |
| Foundation Details | Concrete Perimeter |
| Spa | No |
| Water View Y/N | No |
| Lot Size Acres | 0.46 |
| Lot Size Source | Estimated |
| Waterfront Y/N | No |
| Horse Y/N | No |
| Land Assessed Value | 5560.00 |
| Navigable Water Y/N | No |
| Water Oriented Y/N | No |
| # of Attached Garage Spaces | 1 |
| Parking Lot - # of Spaces | 6 |
Room Details
| Room | Dimensions | Level | Flooring | Details |
|---|---|---|---|---|
| Bedroom 2 | Main | Flooring - Luxury Vinyl Plank | ||
| Bedroom 3 | Main | Flooring - Luxury Vinyl Plank | ||
| Bedroom 4 | Lower 1 | Flooring - Luxury Vinyl Plank | ||
| Bedroom 5 | Lower 1 | Flooring - Luxury Vinyl Plank | ||
| Dining Room | Main | Flooring - Luxury Vinyl Plank | ||
| Family Room | Lower 1 | Flooring - Luxury Vinyl Plank | ||
| Kitchen | Main | Flooring - Luxury Vinyl Plank | ||
| Laundry | Lower 1 | Flooring - Luxury Vinyl Plank | ||
| Primary Bedroom | Main | Flooring - Luxury Vinyl Plank |
Amenities
- Foreclosure
- Views
- Short Sale
- New Construction
- Adult 55+
- Lease To Own
- No HOA Fees
- Furnished
- Primary On Main
- Air Conditioning
- Seller Finance
- Green
- Fixer Upper
- Horse
- Golf
- Fireplace
- Deck
- Garage
- Basement
- Pool
Property vs Single Family Average in 18966
Price
Taxes
Year Built
Visits
 © BRIGHT, All Rights Reserved
