
Views
Address
876 Ashbourne Way, Schwenksville, PA
Price
$ 1,695,000
Property Attributes
- MLS#PAMC2182150
- TypeSingle Family
- Listing Status ACTIVE
- CountyMONTGOMERY
- CitySchwenksville
- AreaLower Salford Twp
- NeighborhoodAshbourne Estates
- Zip19473
- StyleColonial
- Year Built2008
- Taxes$ 19982
- Price$ 1,695,000
- Bedrooms5
- Full Bathrooms5
- Half Bathrooms2
- Sqr Footage7529
- Lot Size1.88 Acres
Data Source:
Bright MLS
Property Description
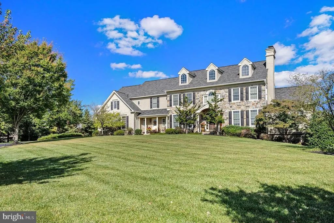
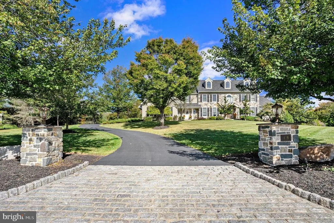
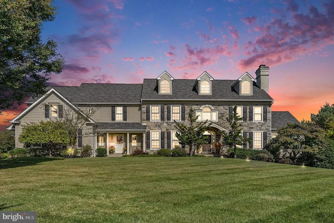
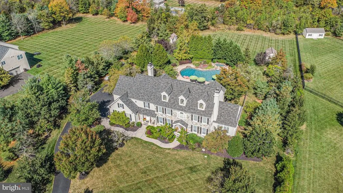
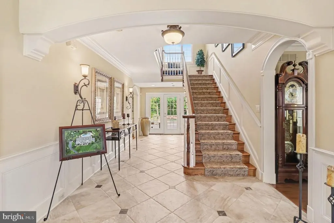
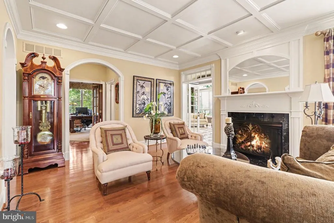
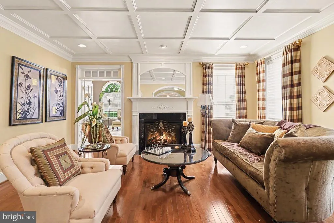
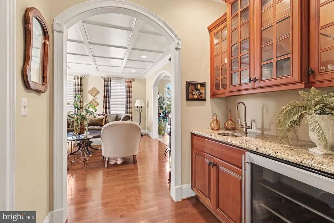
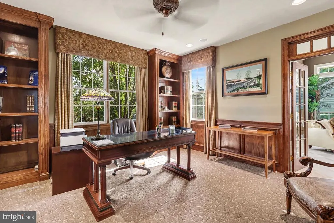
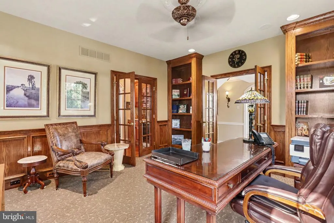
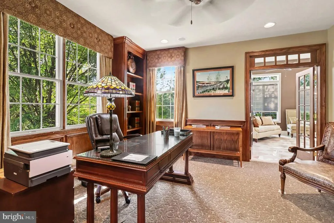
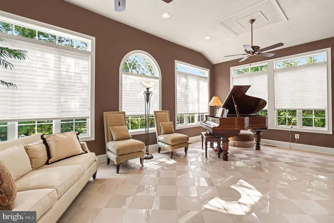
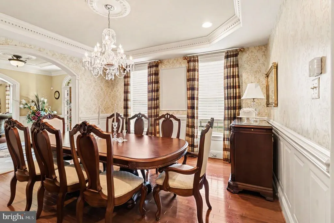
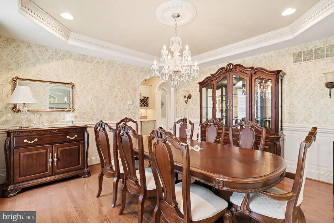
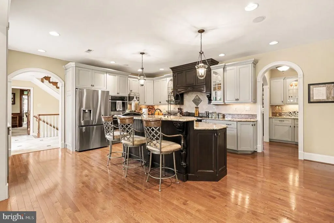
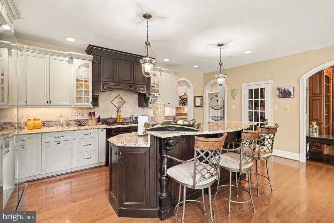
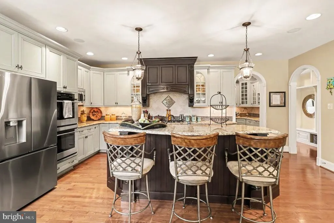
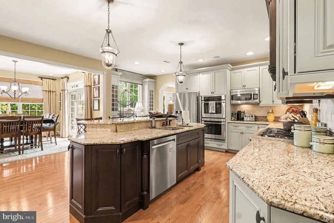
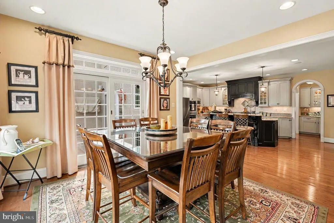
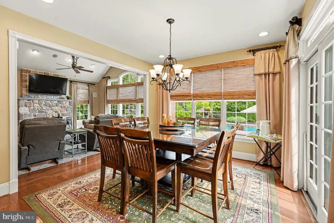
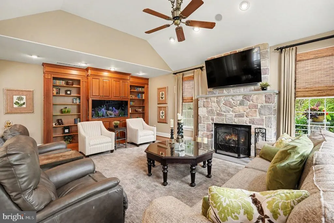
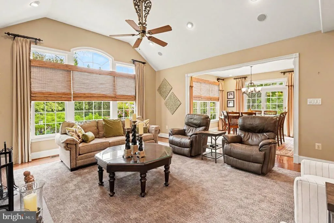
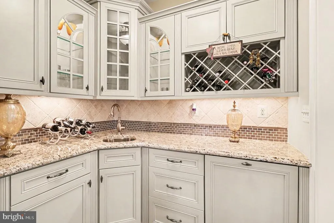
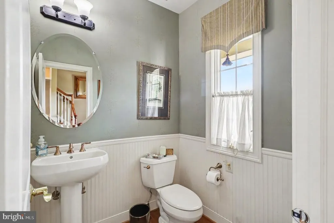
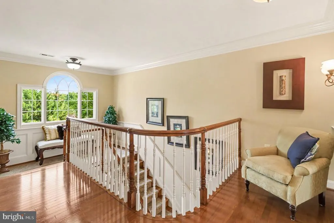
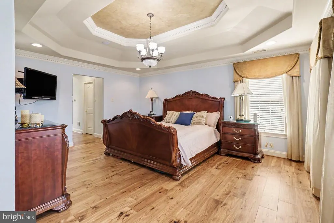
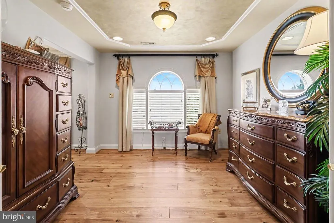
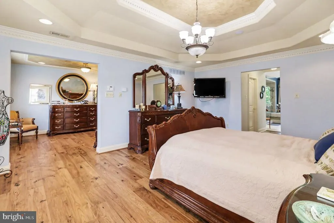
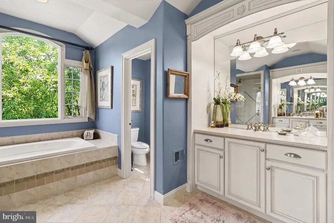
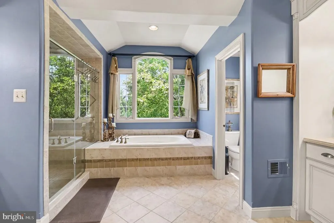
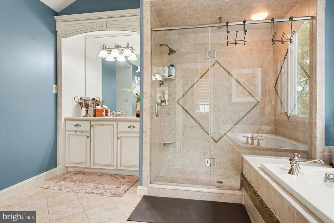
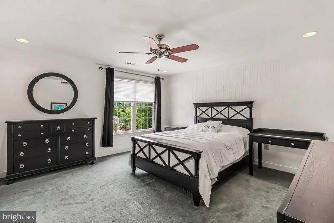
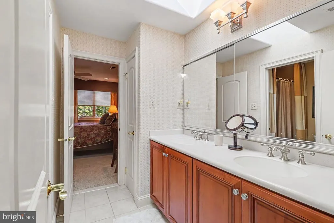
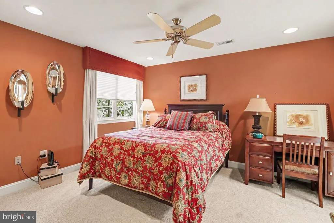
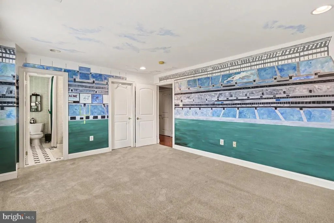
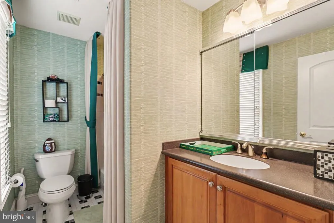
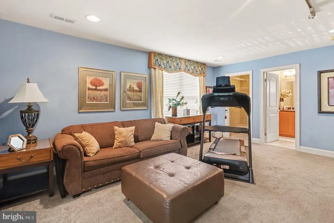
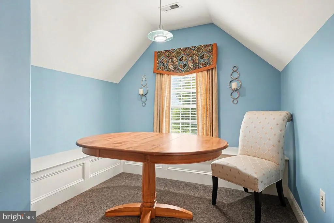
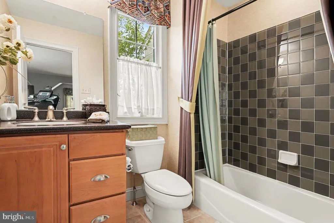
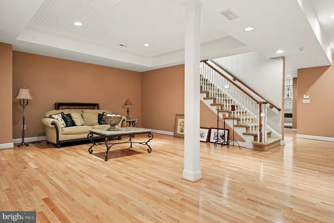
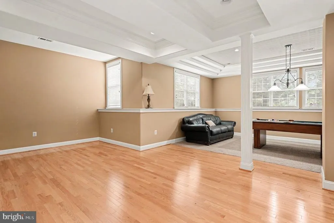
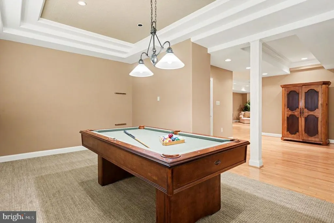
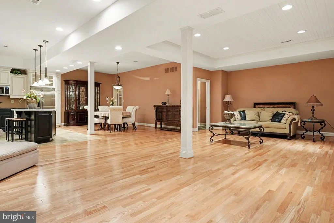
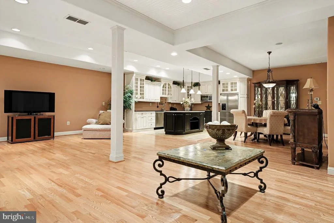
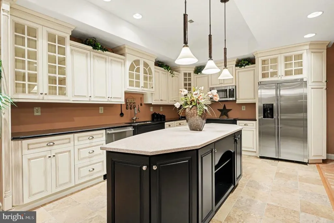
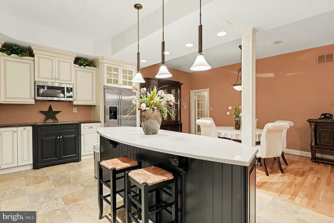
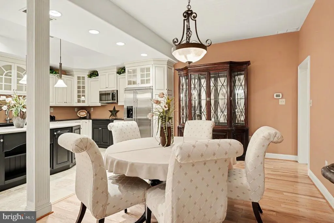
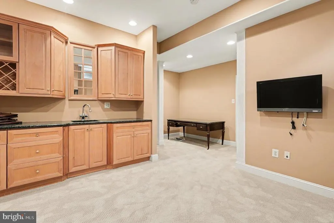
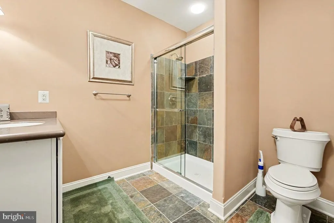
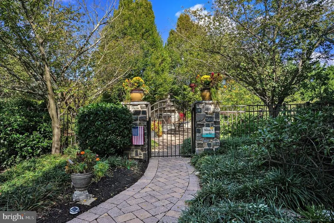
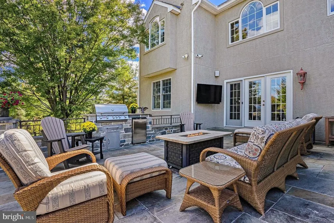
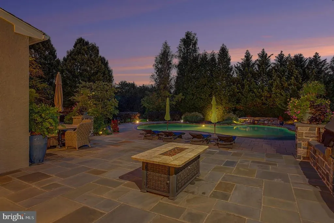
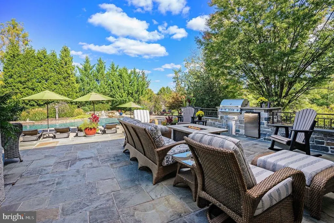
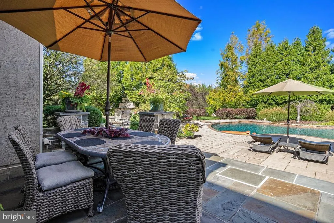
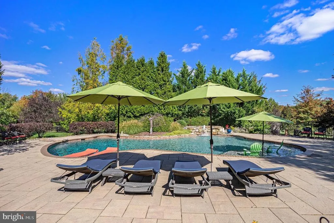
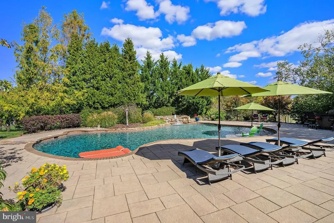
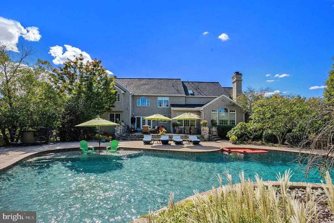
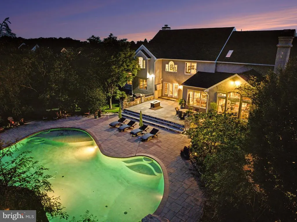
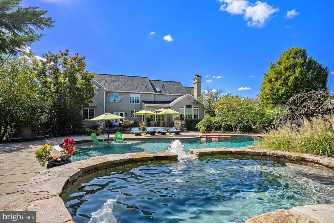
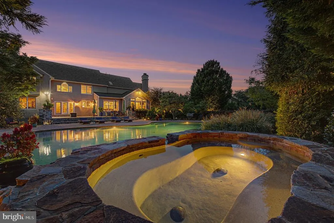
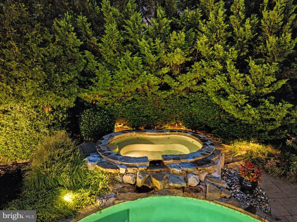
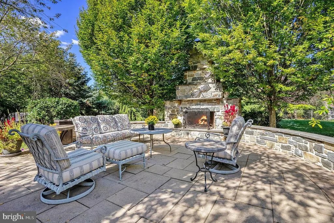
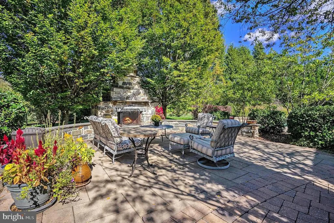
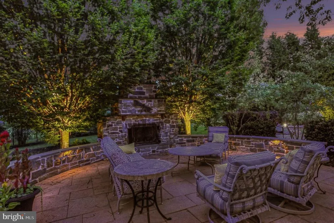
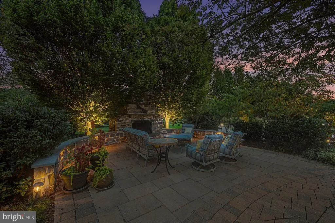
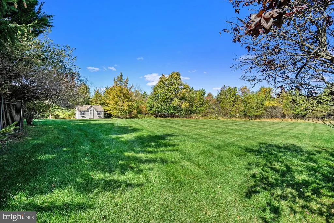
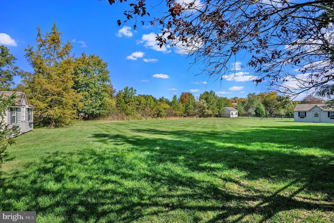
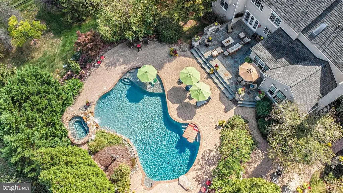
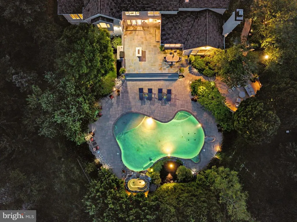
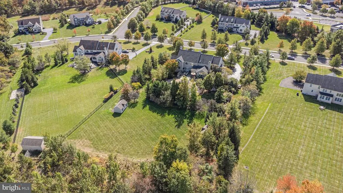
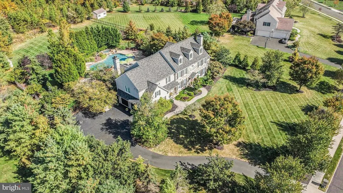
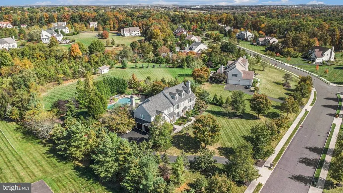
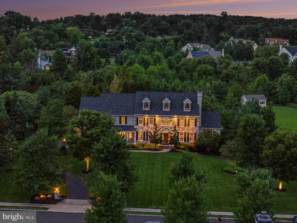
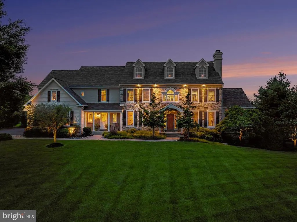
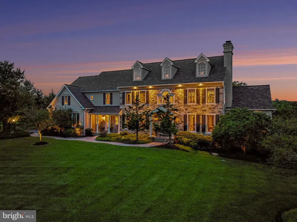
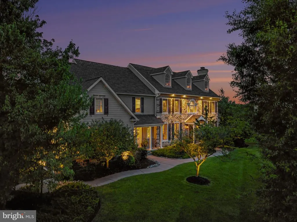
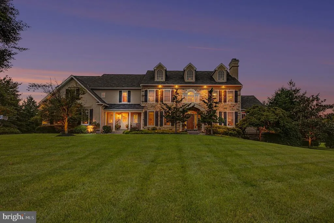
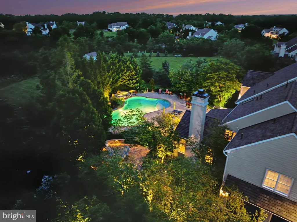
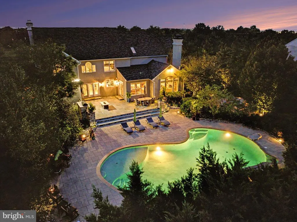
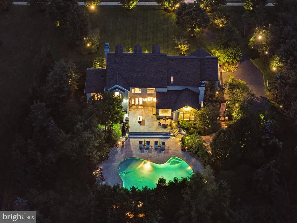
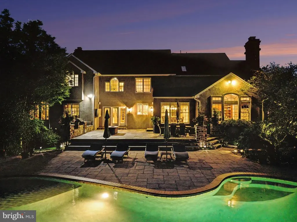
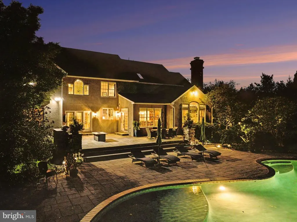
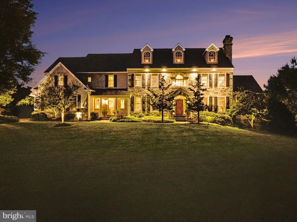
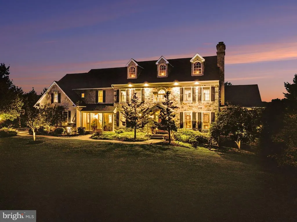
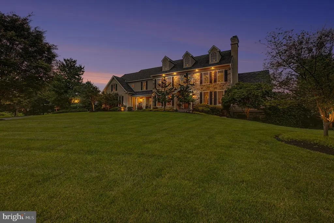
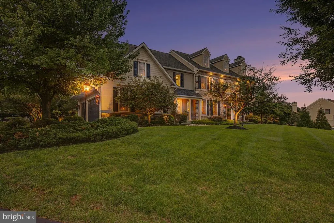
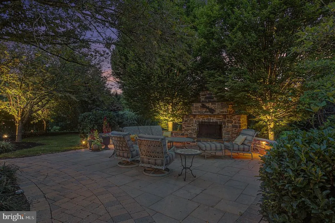
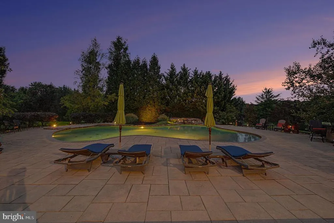
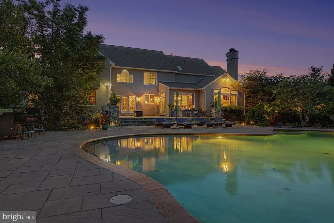
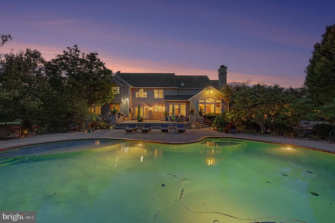
Gracefully positioned on nearly two acres of meticulously landscaped grounds within the prestigious Ashbourne Estates community, this exceptional Nottingham Country Manor estate, the community's previous model home, blends timeless architecture, refined craftsmanship, and resort-inspired living. Offering 5 bedrooms, 5 full baths, 2 half baths, and extraordinary indoor and outdoor entertaining spaces, this distinguished residence delivers an unparalleled lifestyle experience within the highly regarded Souderton Area School District. Beyond its stately faade and manicured grounds, a world of elegance unfolds. Rich hardwood flooring, soaring ceilings, dramatic archways, custom millwork, and abundant natural light create an atmosphere of sophistication throughout the home's thoughtfully designed living spaces. At the heart of the residence, the gourmet kitchen is both beautiful and functional, featuring granite countertops, custom cabinetry, stainless steel appliances, double wall ovens, a GE Monogram gas cooktop, decorative vent hood, expansive center island with prep sink, and a generous walk-in pantry concealed behind French doors. The adjoining breakfast room overlooks the spectacular rear grounds and provides seamless access to outdoor living spaces. The impressive great room is anchored by a magnificent floor-to-ceiling stone fireplace, soaring volume ceilings, custom built-ins, and walls of windows that frame picturesque views of the estate's private outdoor sanctuary. Nearby, a richly appointed executive library showcases custom wood paneling and floor-to-ceiling oak bookcases, while the sunlit conservatory offers a peaceful retreat surrounded by panoramic garden views. The luxurious primary suite sanctuary serves as a private escape, featuring a spacious sitting area, tray ceiling, crown molding, dual walk-in dressing rooms, and a spa-inspired bath complete with dual vanities, soaking tub, oversized shower, and elegant finishes. Additional accommodations include generously sized secondary bedrooms, a private princess suite, Jack-and-Jill bedrooms, and a secluded guest or bonus suite with its own full bath and walk-in closet. The expansive daylight lower level offers exceptional flexibility for entertaining and everyday enjoyment. Complete with a recreation lounge, fireplace, full bath, private office, and an impressive wet bar featuring granite countertops, custom cabinetry, stainless appliances, and a center island, this level is perfectly suited for gatherings of any size. Designed to rival a private luxury resort, the outdoor living experience is truly extraordinary. The resort-inspired grounds showcase a spectacular inground saltwater pool and spa surrounded by expansive stone terraces, lush landscaping, mature privacy plantings, cascading water features, and multiple areas for lounging and entertaining. A paver patio provides the perfect setting for outdoor dining, while the custom stone fireside lounge creates a warm and inviting destination for evenings under the stars. Completing this remarkable offering is a three-car attached garage, extensive driveway parking, professionally landscaped grounds, and a coveted location within Ashbourne Estates. Combining timeless elegance, exceptional craftsmanship, and resort-style amenities, this extraordinary residence presents a rare opportunity to experience luxury living at its finest.
| Elementary School | Middle School | High School |
|---|---|---|
| Oak Ridge Elementary School | Indian Valley Middle School | Souderton Area Senior High School |
| Price History | |
|---|---|
| 7/7/2026 | Listed $1,695,000 |
General Features
| Living Area | 7529 |
|---|---|
| Sewer | Public Sewer |
| Heating | Forced Air |
| Cooling | Central A/C |
| Utilities | Cable TV |
| Possession | 31-60 Days CD |
| Roof | Asphalt |
| Appliances | Oven - Wall |
| Zoning | R1A |
| HOA Fee | 194.00 |
| Garage Spaces | 3.00 |
| Association Fee Includes | Common Area Maintenance |
| Patio/Porch Features | Deck(s),Porch(es) |
| Architectural Style | Colonial |
| Pool Features | In Ground,Saltwater,Heated |
| Security Features | Security System |
| Construction Materials | Vinyl Siding,Stone,Stucco |
| School District | SOUDERTON AREA |
| Exclusions | DR Chandelier |
| Year Built | 2008 |
| Electric | 200+ Amp Service,Circuit Breakers |
| Levels | 2 |
| Tax Year | 2026 |
| Ownership | Fee Simple |
| Cool Fuel | Electric |
| Accessibility | None |
| Assoc Fee Paid Per | Quarterly |
| County | MONTGOMERY |
| New Construction | No |
| Property Type | Residential |
| HOA | Yes |
| Subdivision Name | ASHBOURNE ESTATES |
| Garage Y/N | Yes |
| Water Access Y/N | No |
| Other Structures | Above Grade,Below Grade |
| Total Rooms | 14 |
| Full Baths | 5 |
| Status | ACTIVE |
| Directions | GPS directions are accurate |
| City | SCHWENKSVILLE |
| Disclosures | Prop Disclosure |
| Association Name | NORTH PENN REAL ESTATE |
| Senior Community Y/N | No |
| MLS Area | Lower Salford Twp (10650) |
| Lot Size Units | Square Feet |
| Lot Size Square Feet | 82026.00 |
| Tax Assessed Value | 462800.0 |
| Tax Annual Amount | 19982.0 |
| Home Warranty Y/N | No |
| Property Condition | Excellent |
| Structure Type | Detached |
| Condo/Coop Association fee Y/N | No |
| Bathrooms Count Main Level | 2.00 |
| Price Per Sq Ft Total AG | 324.09 |
| Acceptable Financing | Conventional,Cash |
| Additional Parcels Y/N | No |
| Historic Y/N | No |
| Lease Considered Y/N | No |
| Vacation Rental Y/N | No |
| Virtual Tour | https://listings.nextdoorphotos.com/vd/257616661 |
| Total SQFT | 7529 |
| Builder Name | W.B. HOMES,INC. |
| Standard Status | Active |
| Year Built Source | Estimated |
| Tax Lot | 009 |
| Association Recreation Fee | No |
Interior Features
| Interior Amenities | Primary Bath(s),Kitchen - Island,Butlers Pantry,Skylight(s),Ceiling Fan(s),Central Vacuum,Wet/Dry Bar,Bathroom - Stall Shower,Dining Area |
|---|---|
| Heating Fuel | Propane - Owned |
| Basement | Full,Fully Finished,Interior Access |
| Flooring | Wood,Tile/Brick,Marble |
| Total Fireplaces | 2 |
| Fireplace Features | Gas/Propane |
| Hot Water | Propane |
| Basement (Y/N) | Yes |
| Heating Y/N | Yes |
| Window Features | Bay/Bow |
| Fireplace Y/N | Yes |
| Above Grade Finished Area | 5230 |
| Half Baths | 2 |
| Central Air Y/N | Yes |
| Total Bedrooms | 5 |
| Below Grade Finished Area | 2299 |
| Below Grade Finished Area Unit Type | Square Feet |
| LivingAreaSource | Estimated |
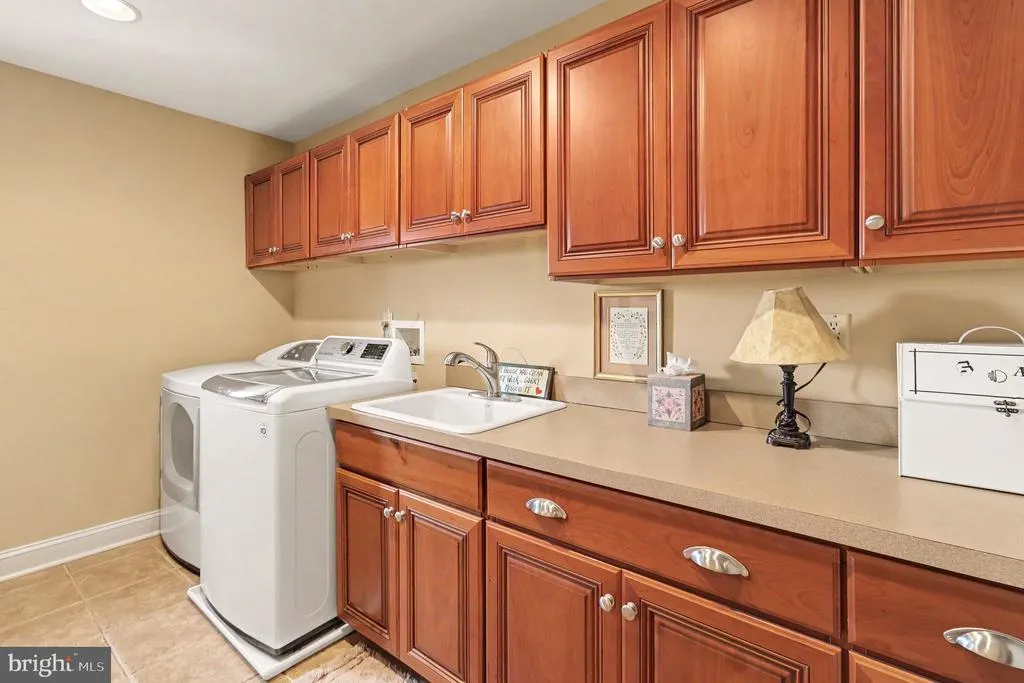
| Laundry Type | Upper Floor |
| Below Grade Unfin Area Units | Square Feet |
| Below Grade Unfin SQFT Source | Assessor |
| Below Grade Finished Area Source | Estimated |
| Bedrooms Count All Upper Levels | 5 |
| Bedrooms Count Upper Level 1 | 5 |
| Bathrooms Half Main Level | 2 |
| Bathrooms Full Upper Level 1 | 4 |
| Bathrooms Full Lower Level 1 | 1 |
| Bathrooms Full All Upper Levels | 4 |
| Bathrooms Full All Lower Levels | 1 |
| Bathrooms Count Upper Level 1 | 4.00 |
| Bathrooms Count Lower Level 1 | 1.00 |
| Bathrooms Count All Upper Levels | 4 |
| Bathrooms Count All Lower Levels | 1 |
| Above Grade Finished Area Source | Assessor |
| Above Grade Finished Area Unit Type | Square Feet |
| Total Baths | 7 |
Exterior Features
| Exterior Amenities | Sidewalks,Street Lights,Hot Tub |
|---|---|
| Pool | Yes - Personal |
| Parking Features | Asphalt Driveway |
| Lot Features | Front Yard,Rear Yard,SideYard(s) |
| Water Source | Public |
| Total Parking Spaces | 13 |
| Garage Features | Inside Access,Garage - Side Entry,Garage Door Opener |
| Type of Parking | Driveway,Attached Garage,Other |
| Land Use Code | 1101 |
| Foundation Details | Concrete Perimeter |
| Water View Y/N | No |
| Lot Dimensions | 206.00 x 0.00 |
| Lot Size Acres | 1.88 |
| Lot Size Source | Assessor |
| Waterfront Y/N | No |
| Builder Model | NOTTINGHAM |
| Land Assessed Value | 0.00 |
| Navigable Water Y/N | No |
| Water Oriented Y/N | No |
| # of Attached Garage Spaces | 3 |
| LotDimensionsSource | Assessor |
Amenities
- Foreclosure
- Views
- Short Sale
- New Construction
- Adult 55+
- Lease To Own
- No HOA Fees
- Furnished
- Primary On Main
- Air Conditioning
- Seller Finance
- Green
- Fixer Upper
- Horse
- Golf
- Fireplace
- Deck
- Garage
- Basement
- Pool
Property vs Single Family Average in 19473
Price
Taxes
Year Built
 © BRIGHT, All Rights Reserved
