
Views - Primary on Main

Address
37 Little Road, Zieglerville, PA
Price
$ 599,947
Property Attributes
- MLS#PAMC2193608
- TypeSingle Family
- Listing Status ACTIVE
- CountyMONTGOMERY
- CityZieglerville
- AreaLower Frederick Twp
- Zip19492
- StyleRanch/Rambler
- Year Built1955
- Taxes$ 7116
- Price$ 599,947
- Bedrooms4
- Full Bathrooms2
- Half Bathrooms0
- Sqr Footage2010
- Lot Size1.21 Acres
Data Source:
Bright MLS
Property Description
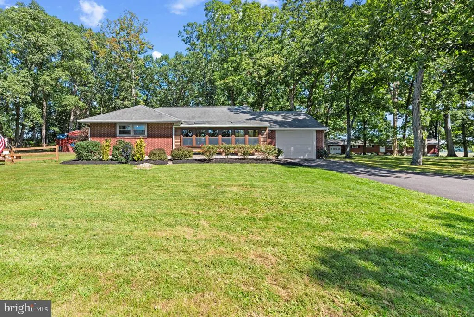
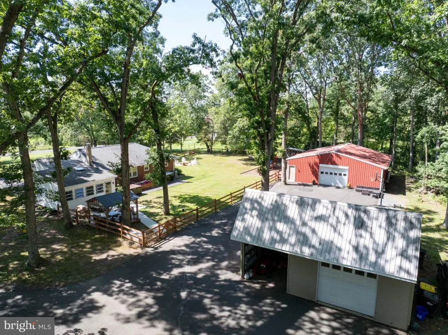
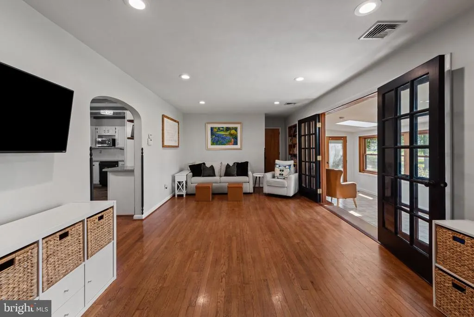
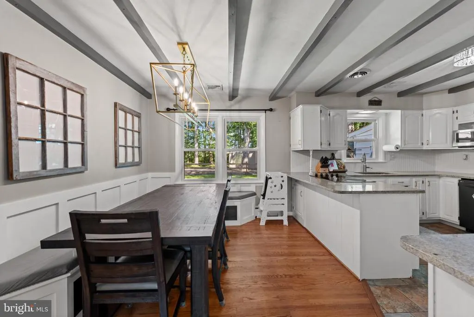
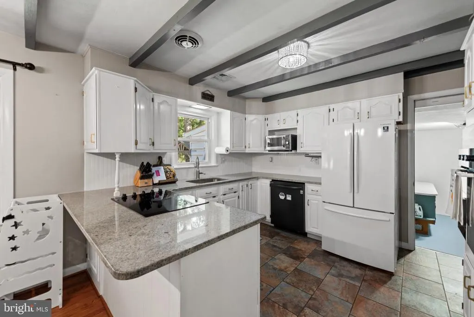
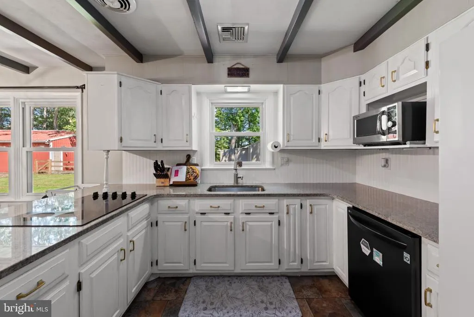
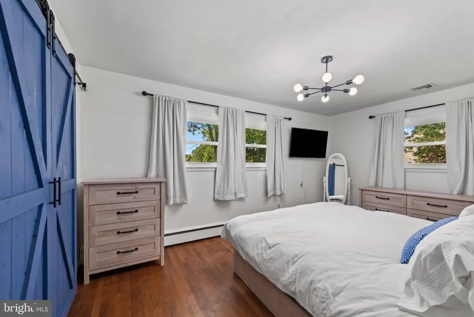
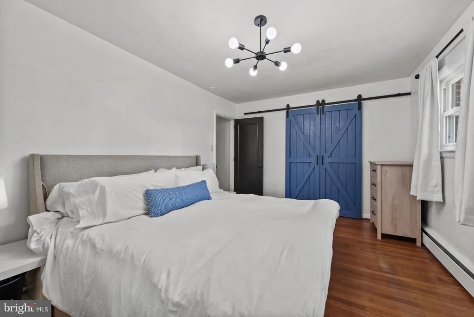
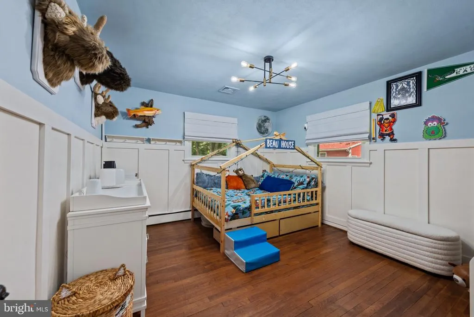
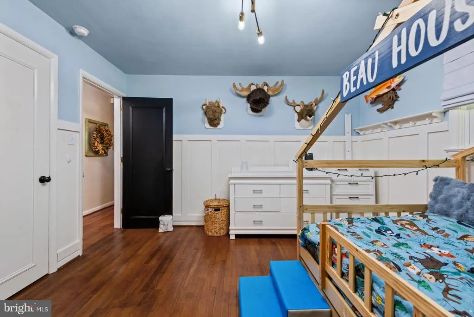
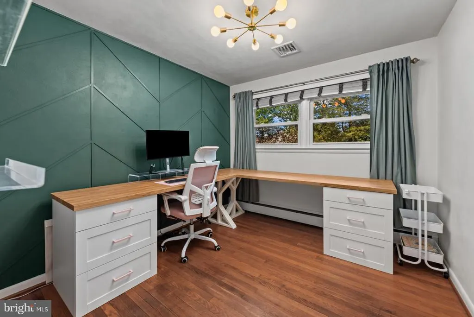
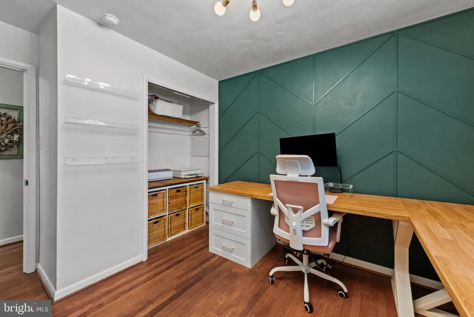
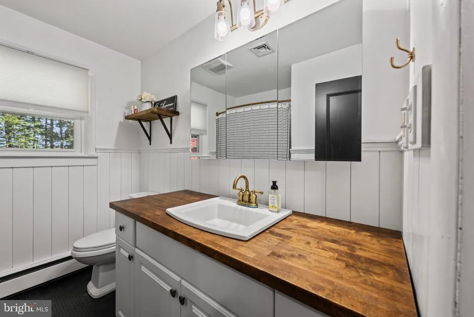
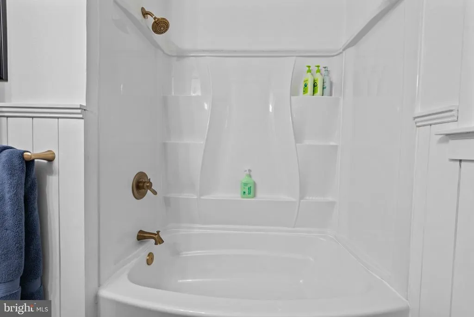
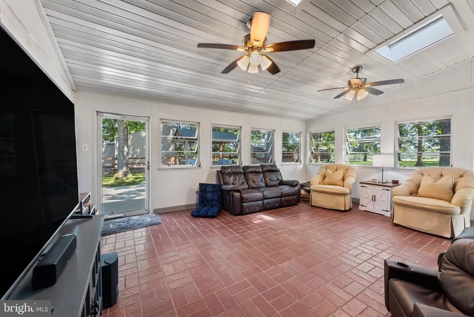
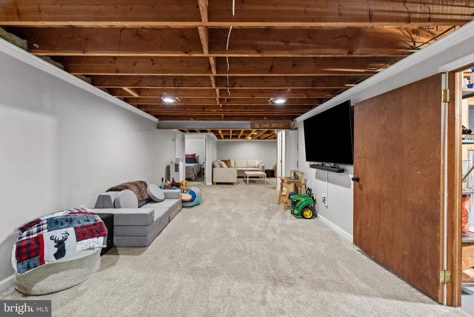
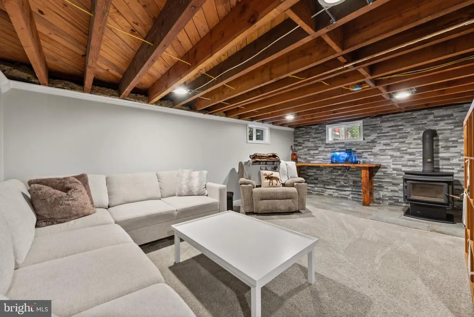
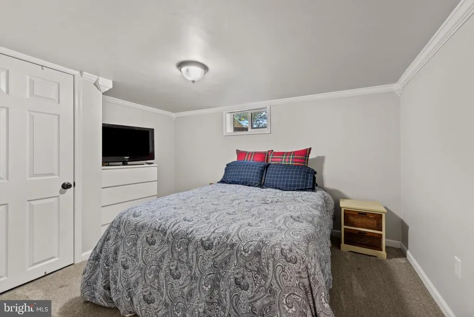
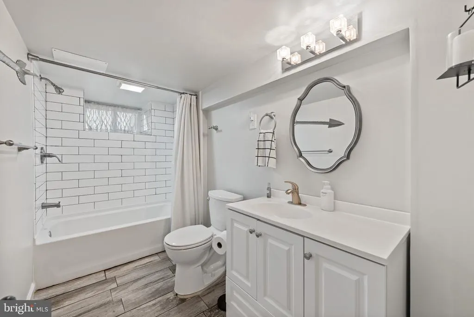
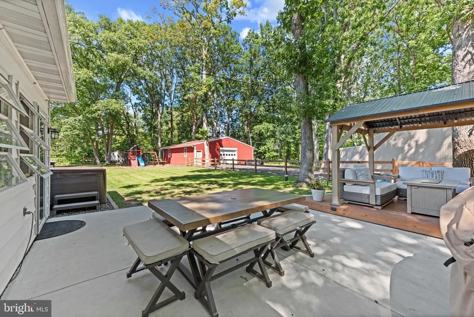
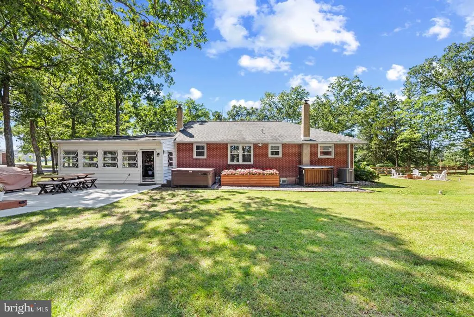
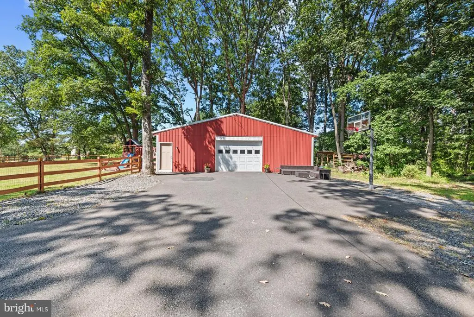
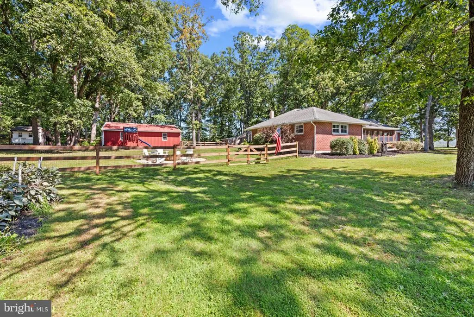
Don't miss this wonderfully wooded lot Rancher style home to call your own in Perkiomen Valley School District. This 1.21 acre property has charm and country views. This home is a 4BR/2BA Full Brick Rancher. Enter the front door to the front sunlit sunroom/entryway, with 2 skylights. The sunroom is connected to the spacious Living Room, which leads to a beautiful eat in Kitchen with Granite countertop & Built-In Banquette Seating w/ storage. Headed down the hallway you have 3 bedrooms and a full bathroom. The basement has been remodeled to add to your living area. The basement also has a bedroom, a full bathroom, a huge pantry and a nicely decorated large laundry room, with a walk-out entrance. There is also a new wood-burning stove to supplement the heat in the winter & a hot water heater added August 2019, Roof on Detached Garage (added July 2020), 2 new Chimneys, inside and out, updated decor, new fixtures inside and out, and a walk-up attic. Walk out of the kitchen to a huge enclosed back porch/sitting area. The rear of the property has 2 Detached garages, the first is 40x40' heated garage parks up to 5 or 6 cars, plus another 1,200 square foot Detached Garage both with extra-large garage doors. Perfect for the small contractor, home handyman, or all of your toys! There is also a 1 car attached garage to park your vehicle with inside access. Make your appointment to see this home today.
| Elementary School | Middle School | High School |
|---|---|---|
| Schwenksville Elementary School | Perk Valley West Middle School | Perkiomen Valley High School |
| Price History | |
|---|---|
| 9/6/2026 | Listed $599,947 |
General Features
| Living Area | 2010 |
|---|---|
| Sewer | On Site Septic |
| Heating | Baseboard - Hot Water |
| Cooling | Central A/C |
| Possession | 31-60 Days CD |
| Zoning | RESIDENTIAL 2 |
| Garage Spaces | 5.00 |
| Architectural Style | Ranch/Rambler |
| Construction Materials | Brick,Block,Fiberglass Siding |
| School District | PERKIOMEN VALLEY |
| Exclusions | Refrigerator and Freezer in Basement. Playground,Jacuzzi on deck. |
| Year Built | 1955 |
| Levels | 1 |
| Tax Year | 2026 |
| Ownership | Fee Simple |
| Cool Fuel | Electric |
| Accessibility | None |
| County | MONTGOMERY |
| New Construction | No |
| Property Type | Residential |
| HOA | No |
| Subdivision Name | NONE AVAILABLE |
| Garage Y/N | Yes |
| Water Access Y/N | No |
| Other Structures | Above Grade,Below Grade |
| Full Baths | 2 |
| Status | ACTIVE |
| Directions | Traveling through Schwenksville on Main Street,follow Route 29 North to circle at Wawa. Continue North on Route 29 to Left on Little Road. Your new home will be on the right. |
| City | ZIEGLERVILLE |
| Senior Community Y/N | No |
| MLS Area | Lower Frederick Twp (10638) |
| Lot Size Units | Square Feet |
| Lot Size Square Feet | 52708.00 |
| Tax Assessed Value | 142420.0 |
| Tax Annual Amount | 7116.0 |
| Home Warranty Y/N | No |
| Structure Type | Detached |
| Condo/Coop Association fee Y/N | No |
| Bathrooms Full Main Level | 2 |
| Bathrooms Count Main Level | 2.00 |
| Price Per Sq Ft Total AG | 487.76 |
| Acceptable Financing | Cash,Conventional |
| Lease Considered Y/N | No |
| Vacation Rental Y/N | No |
| Virtual Tour | https://media.hometrack.net/properties/u/37-little-road-perkiomenville |
| Total SQFT | 2010 |
| Standard Status | Active |
| Year Built Source | Estimated |
| Association Recreation Fee | No |
Interior Features
| Interior Amenities | Kitchen - Eat-In |
|---|---|
| Heating Fuel | Oil,Wood |
| Basement | Fully Finished |
| Total Fireplaces | 1 |
| Hot Water | Oil |
| Basement (Y/N) | Yes |
| Heating Y/N | Yes |
| Fireplace Y/N | Yes |
| Above Grade Finished Area | 1230 |
| Central Air Y/N | Yes |
| Total Bedrooms | 4 |
| Below Grade Finished Area | 780 |
| Main Level Bedrooms | 4 |
| Below Grade Finished Area Unit Type | Square Feet |
| LivingAreaSource | Estimated |
| Laundry Type | Basement |
| Below Grade Finished Area Source | Estimated |
| Above Grade Finished Area Source | Estimated |
| Above Grade Finished Area Unit Type | Square Feet |
| Total Baths | 2 |
Exterior Features
| Pool | No Pool |
|---|---|
| Lot Features | Partly Wooded,Private |
| Water Source | Well |
| Inclusions | Washer and Dryer,and Kitchen Refrigerator |
| Total Parking Spaces | 13 |
| Garage Features | Additional Storage Area,Covered Parking,Garage - Side Entry,Garage Door Opener,Inside Access,Oversized,Other |
| Type of Parking | Attached Garage,Detached Garage,Driveway,Off Street,Other |
| Foundation Details | Block |
| Spa | No |
| Water View Y/N | No |
| Lot Size Acres | 1.21 |
| Lot Size Source | Estimated |
| Waterfront Y/N | No |
| Navigable Water Y/N | No |
| Water Oriented Y/N | No |
| # of Attached Garage Spaces | 1 |
| # of Detached Garage Spaces | 4 |
Amenities
- Foreclosure
- Views
- Short Sale
- New Construction
- Adult 55+
- Lease To Own
- No HOA Fees
- Furnished
- Primary On Main
- Air Conditioning
- Seller Finance
- Green
- Fixer Upper
- Horse
- Golf
- Fireplace
- Deck
- Garage
- Basement
- Pool
Property vs Single Family Average in 19492
Price
Taxes
Year Built
Visits
 © BRIGHT, All Rights Reserved
