
Address
1646 Marian Road #, Abington, PA
Price
$ 649,900
Property Attributes
- MLS#PAMC2193620
- TypeSingle Family
- Listing Status ACTIVE
- CountyMONTGOMERY
- CityAbington
- AreaAbington Twp
- NeighborhoodBrentwood Manor
- Zip19001
- StyleSplit Level
- Year Built1959
- Taxes$ 7291
- Price$ 649,900
- Bedrooms5
- Full Bathrooms2
- Half Bathrooms1
- Sqr Footage2652
- Lot Size0.19 Acres
Data Source:
Bright MLS
Property Description
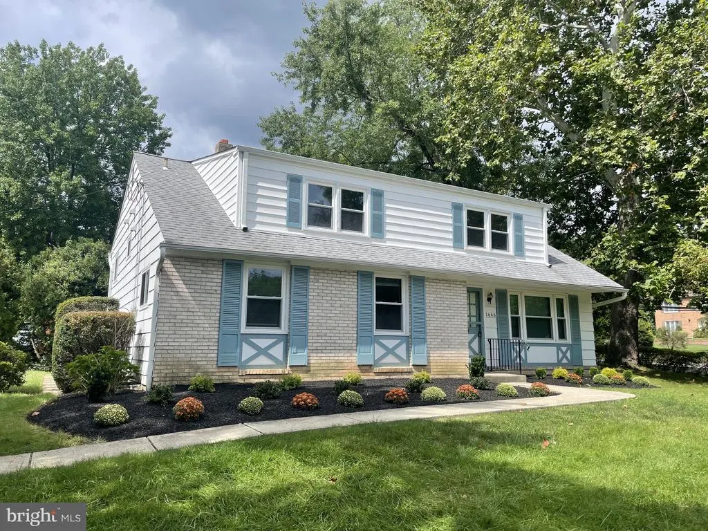
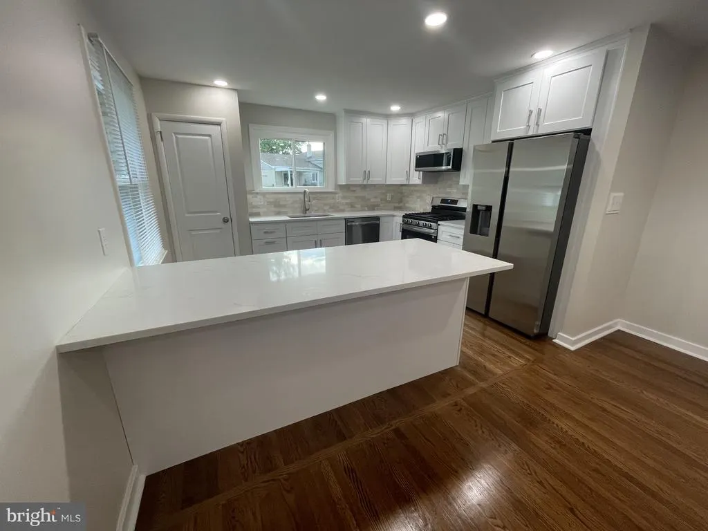
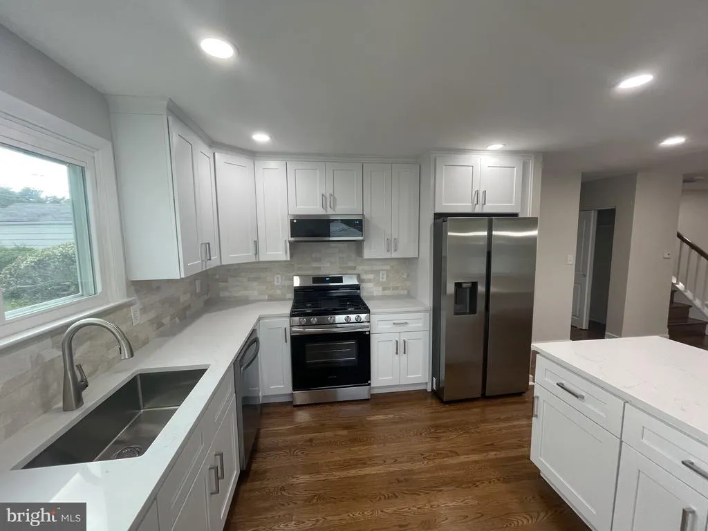
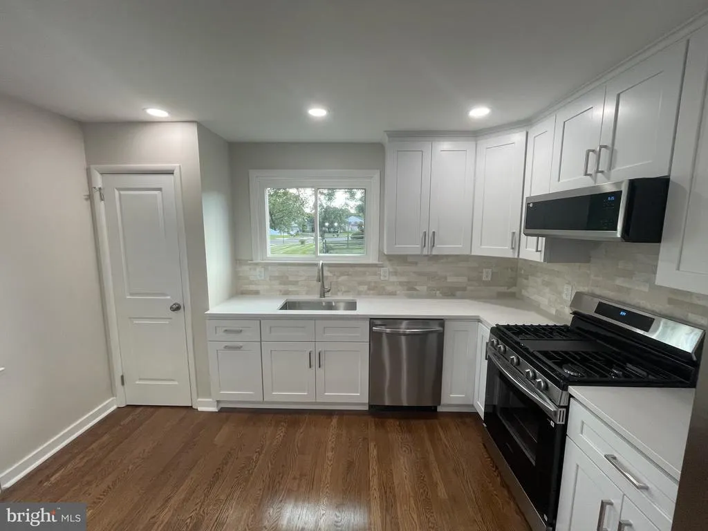
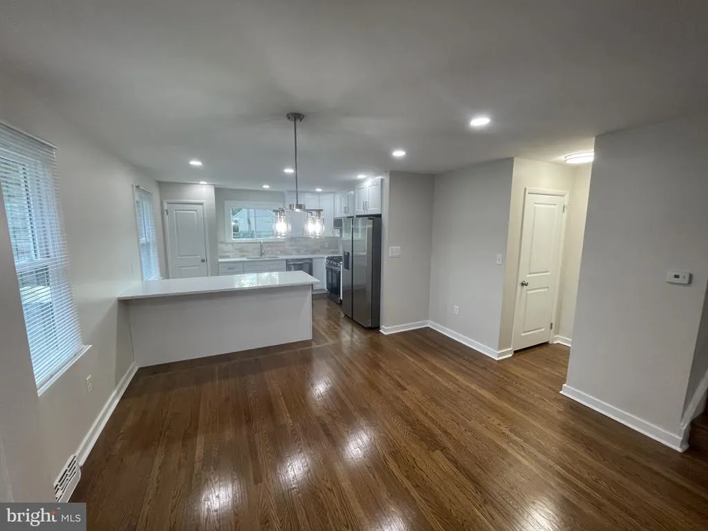
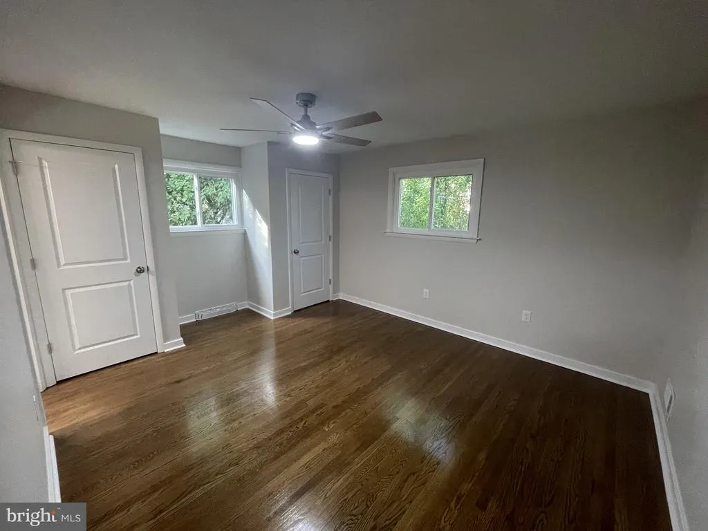
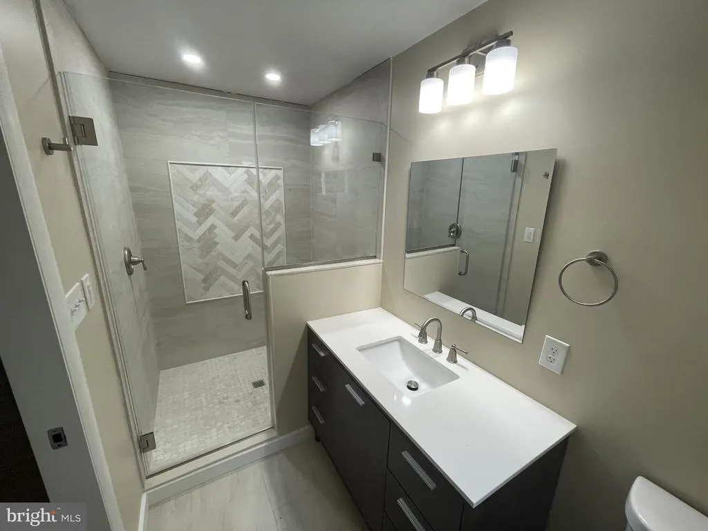
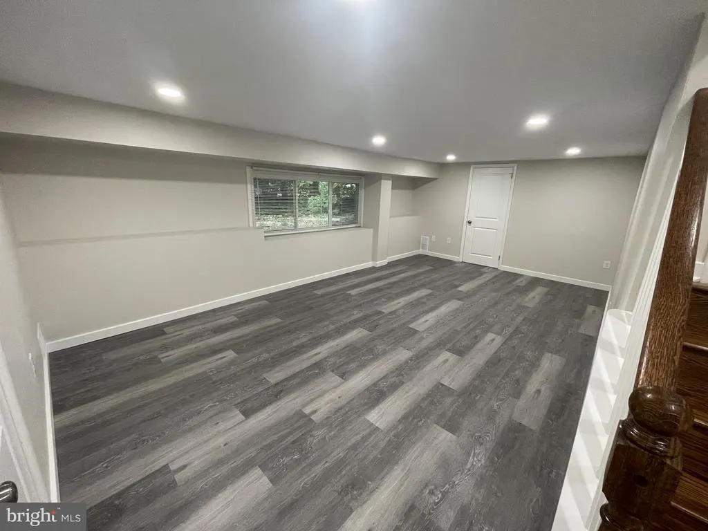
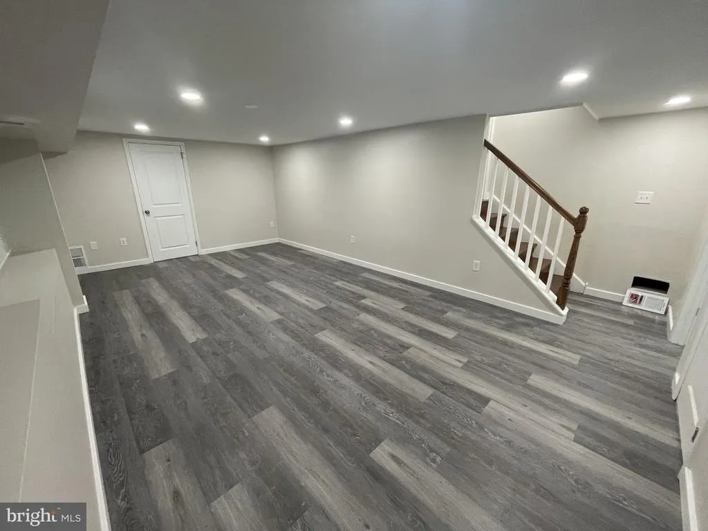
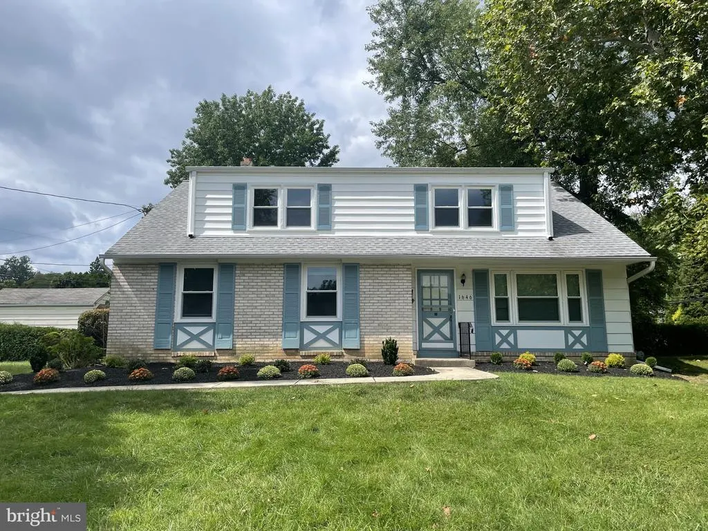
Welcome home to this beautifully renovated split-level in a fantastic Abington Township location! A professionally landscaped front yard sets the tone before you even step inside, where you'll find gorgeous refinished hardwood floors extending through the living room, dining area, kitchen, and all five bedrooms. The sun-filled living room welcomes you with oversized windows and recessed lighting. From there, step into the brand-new gourmet kitchen, outfitted with classic shaker cabinets, upgraded quartz countertops, a peninsula with seating for three, stainless steel Samsung appliances, and a custom tile backsplash. The kitchen flows seamlessly into the dining area ideal for holiday gatherings and family celebrations. Downstairs, a spacious family room offers brand-new luxury vinyl flooring, large windows, and recessed lighting, while a separate bonus room is perfect as a home office or craft space. This level is rounded out by a convenient powder room and laundry room. Upstairs, the primary suite impresses with generous proportions, a private en-suite bath, and dual closets. Two additional well-sized bedrooms on this floor feature new ceiling fans, and the updated hall bathroom boasts new flooring, a new vanity, and updated lighting. One more level up, you'll find two more spacious bedrooms. Rounding out the home is a huge unfinished basement a blank canvas ready to become a home gym, man cave, or whatever you envision. With numerous electrical updates and fresh paint inside and out, this move-in-ready home won't last long. Schedule your showing today! Owner is a PA licensed realtor.
| Price History | |
|---|---|
| 9/7/2026 | Listed $649,900 |
General Features
| Living Area | 2652 |
|---|---|
| Sewer | Public Sewer |
| Heating | Central |
| Cooling | Central A/C |
| Possession | 0-30 Days CD |
| Appliances | Built-In Microwave,Dishwasher,ENERGY STAR Dishwasher,ENERGY STAR Refrigerator,Oven/Range - Gas,Stainless Steel Appliances |
| Zoning | RESIDENTIAL |
| Architectural Style | Split Level |
| Construction Materials | Asbestos,Brick,Vinyl Siding |
| School District | ABINGTON |
| Year Built | 1959 |
| Levels | 3.5 |
| Tax Year | 2026 |
| Ownership | Fee Simple |
| Cool Fuel | Electric |
| Accessibility | None |
| County | MONTGOMERY |
| New Construction | No |
| Property Type | Residential |
| HOA | No |
| Subdivision Name | BRENTWOOD MANOR |
| Garage Y/N | No |
| Water Access Y/N | No |
| Other Structures | Above Grade,Below Grade |
| Full Baths | 2 |
| Status | ACTIVE |
| Directions | Turn onto Marian from Old Welsh Road. House will be on your right. |
| City | ABINGTON |
| Disclosures | Agent has Financial Interest |
| Senior Community Y/N | No |
| MLS Area | Abington Twp (10630) |
| Lot Size Units | Square Feet |
| Lot Size Square Feet | 8314.00 |
| Tax Assessed Value | 140160.0 |
| Tax Annual Amount | 7291.0 |
| Property Condition | Excellent |
| Structure Type | Detached |
| Condo/Coop Association fee Y/N | No |
| Bathrooms Count Main Level | 0.00 |
| Price Per Sq Ft Total AG | 321.41 |
| Acceptable Financing | Cash,Conventional,Negotiable |
| Vacation Rental Y/N | No |
| Total SQFT | 2652 |
| Standard Status | Active |
| Year Built Source | Assessor |
| Tax Lot | 026 |
Interior Features
| Interior Amenities | Ceiling Fan(s),Dining Area,Floor Plan - Open,Kitchen - Gourmet,Primary Bath(s),Recessed Lighting,Upgraded Countertops,Wood Floors |
|---|---|
| Heating Fuel | Natural Gas |
| Basement | Daylight,Partial,Drainage System,Full,Unfinished,Sump Pump |
| Flooring | Hardwood,Luxury Vinyl Plank |
| Hot Water | Natural Gas |
| Basement (Y/N) | Yes |
| Heating Y/N | Yes |
| Fireplace Y/N | No |
| Above Grade Finished Area | 2022 |
| Half Baths | 1 |
| Central Air Y/N | Yes |
| Total Bedrooms | 5 |
| Below Grade Finished Area | 630 |
| Below Grade Finished Area Unit Type | Square Feet |
| LivingAreaSource | Assessor |
| Below Grade Finished Area Source | Assessor |
| Bedrooms Count All Upper Levels | 5 |
| Bedrooms Count Upper Level 1 | 3 |
| Bedrooms Count Upper Level 2 | 2 |
| Bathrooms Half Lower Level 1 | 1 |
| Bathrooms Half All Lower Levels | 1 |
| Bathrooms Full Upper Level 1 | 2 |
| Bathrooms Full All Upper Levels | 2 |
| Bathrooms Count Upper Level 1 | 2.00 |
| Bathrooms Count Lower Level 1 | 1.00 |
| Bathrooms Count All Upper Levels | 2 |
| Bathrooms Count All Lower Levels | 1 |
| Above Grade Finished Area Source | Assessor |
| Above Grade Finished Area Unit Type | Square Feet |
| Total Baths | 3 |
Exterior Features
| Pool | No Pool |
|---|---|
| Water Source | Public |
| Total Parking Spaces | 2 |
| Type of Parking | Driveway,On Street |
| Foundation Details | Block |
| Water View Y/N | No |
| Lot Size Acres | 0.19 |
| Lot Size Source | Assessor |
| Waterfront Y/N | No |
| Land Assessed Value | 0.00 |
| Navigable Water Y/N | No |
| Water Oriented Y/N | No |
Amenities
- Foreclosure
- Views
- Short Sale
- New Construction
- Adult 55+
- Lease To Own
- No HOA Fees
- Furnished
- Primary On Main
- Air Conditioning
- Seller Finance
- Green
- Fixer Upper
- Horse
- Golf
- Fireplace
- Deck
- Garage
- Basement
- Pool
Property vs Single Family Average in 19001
Price
Taxes
Year Built
Visits
 © BRIGHT, All Rights Reserved
