
Open House Sat, Sep 19th 12:00 PM - 2:00 PM - Primary on Main
Address
669 Tennis Avenue, Ambler, PA
Price
$ 947,888
Property Attributes
- MLS#PAMC2193986
- TypeSingle Family
- Listing Status ACTIVE
- CountyMONTGOMERY
- CityAmbler
- AreaLower Gwynedd Twp
- NeighborhoodGwyn Oaks
- Zip19002
- StyleColonial
- Year Built1950
- Taxes$ 9237
- Price$ 947,888
- Bedrooms4
- Full Bathrooms4
- Half Bathrooms0
- Sqr Footage3033
- Lot Size3 Acres
Data Source:
Bright MLS
Property Description
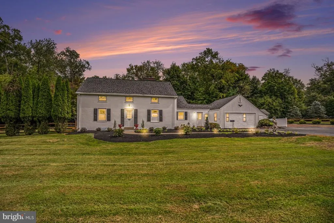
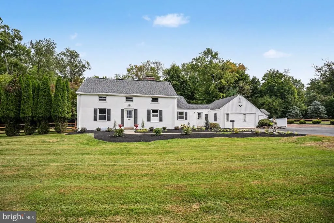
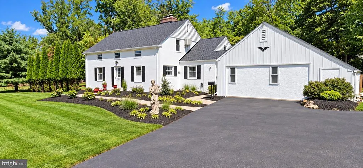
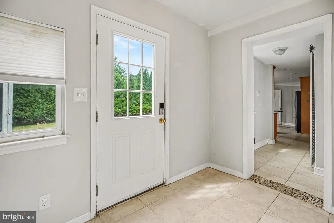
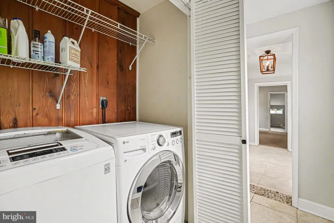
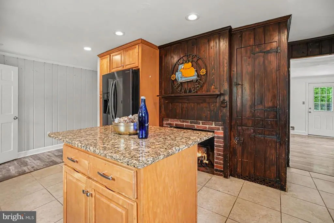
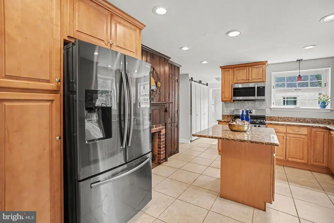
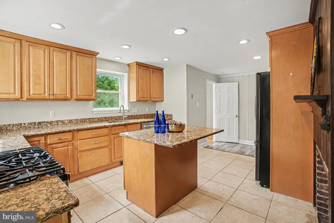
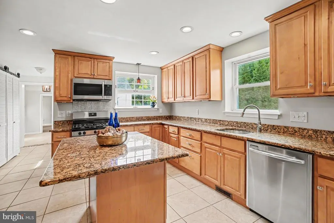
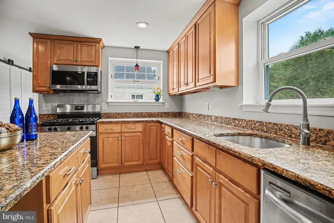
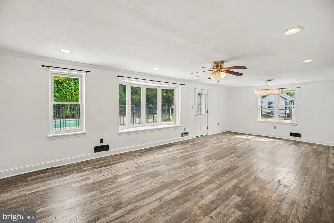
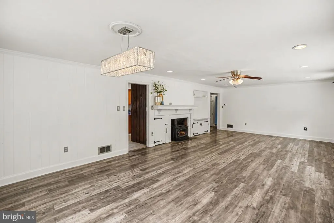
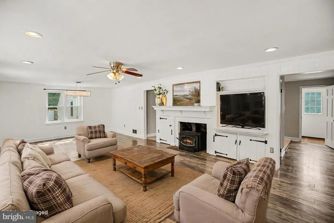
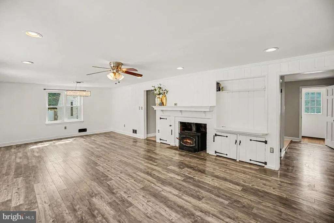
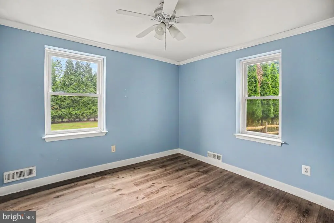
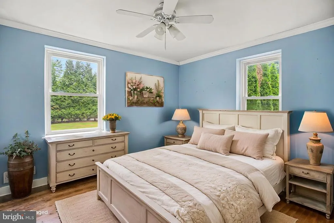
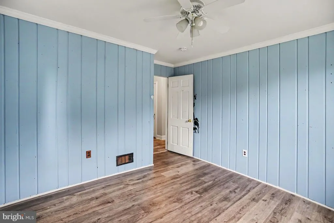
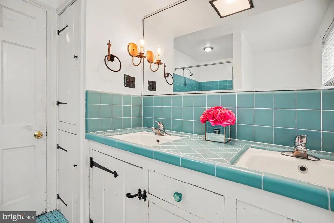
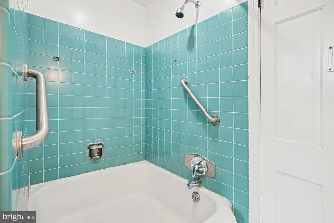
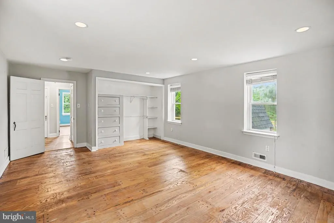
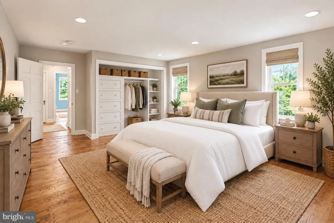
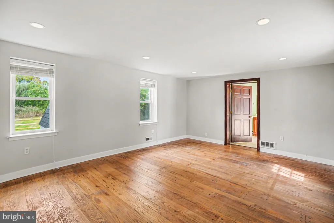
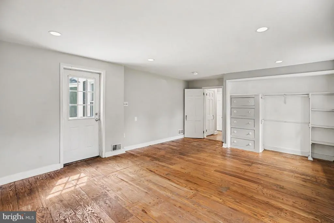
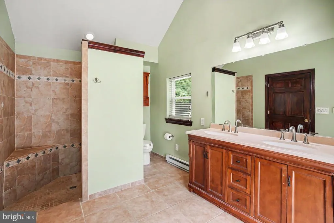
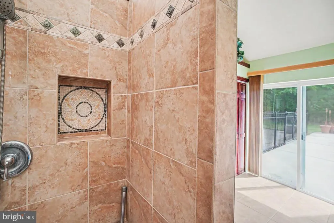
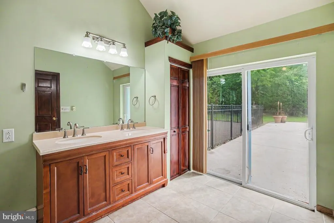
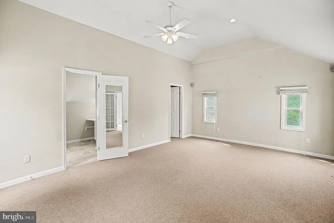
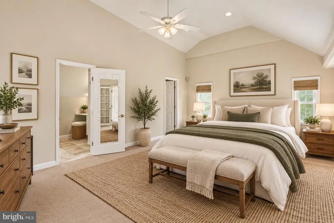
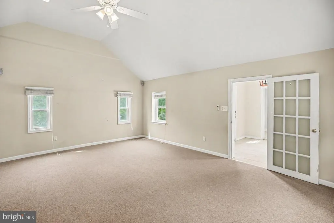
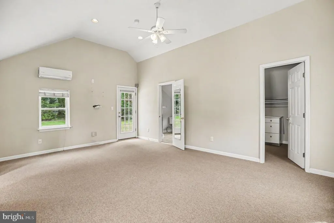
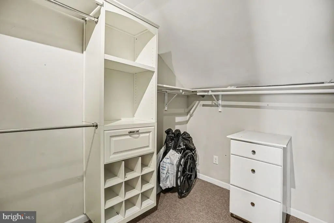
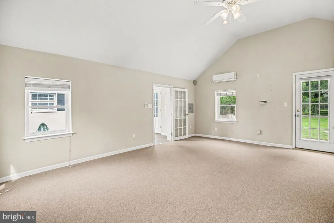
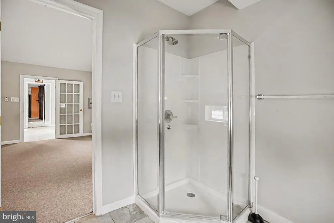
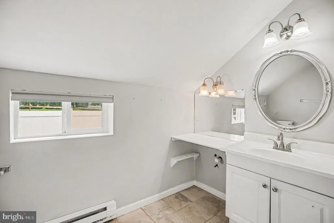
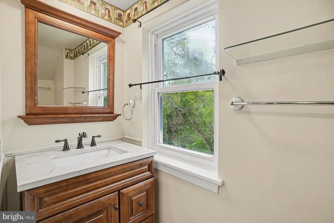
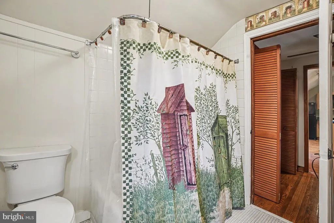
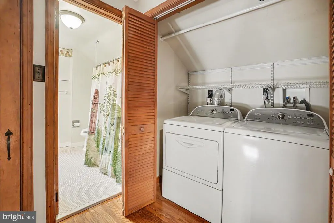
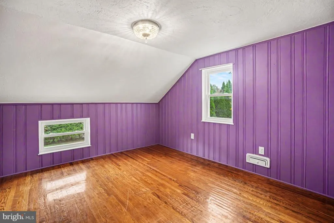
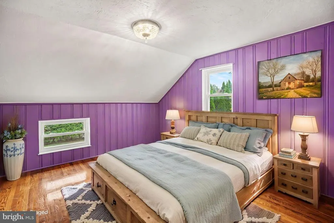
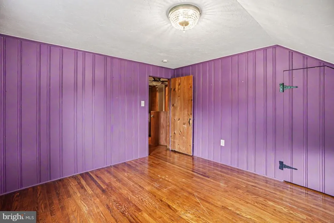
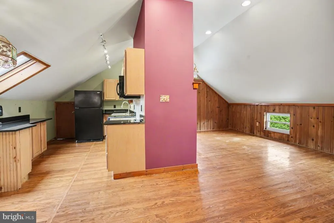
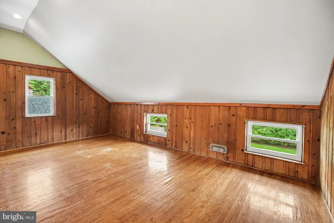
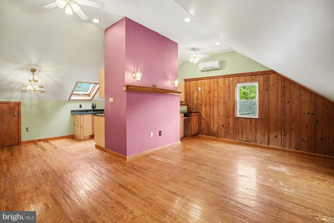
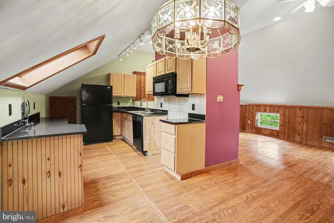
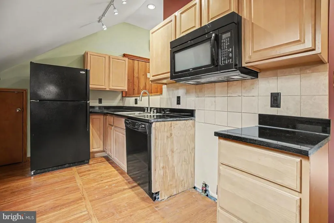
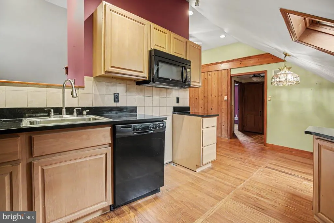
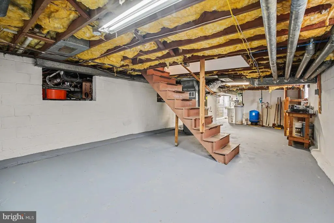
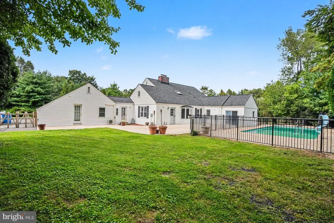
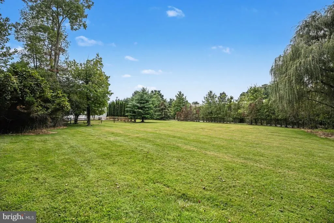
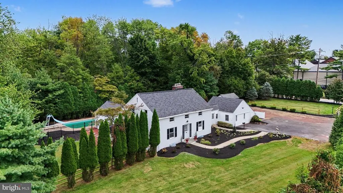
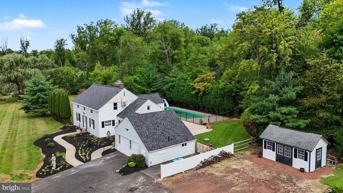
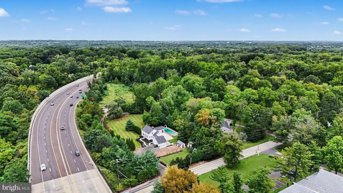
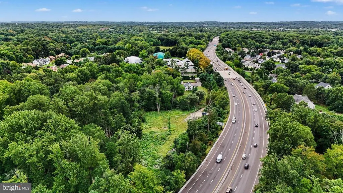
A rare opportunity to own approximately 3 acres in Ambler! Set well back with an expansive yard, in-ground pool and an exceptional amount of outdoor space, 669 Tennis Avenue offers a combination of privacy, versatility and room to spread out that is increasingly difficult to find. As you pull in from Tennis Ave, you will take in the freshly painted exterior of this two-story Colonial, graced with newly installed exterior landscaping. The three-year-young roof, does not go unnoticed. There's plenty of parking for friends and family. Inside, the home offers a flexible and surprisingly spacious layout. Enter the mudroom foyer and laundry with luxury vinyl plank flooring. To your left, continue to the large eat-in kitchen featuring a large island, granite countertops, oak cabinetry, ceramic tile flooring, gas cooking, pantry, and a working wood-burning fireplaceplenty of workspace. The adjoining dining area and family room create a comfortable gathering space, with a bay window overlooking the pool and a wood-burning stove adding warmth and character to this bright open gathering space. The main level offers three bedrooms and three full baths, including a spacious primary suite created from the former garage. This private retreat features an en-suite bath with double vanity, walk-in shower and walk-in closet. On the other side of the home, the former primary bedroom enjoys direct access to the pool area, with its own en suite bathroom featuring double sinks and a walk-in shower. The remaining Bedroom is serviced by an additional full hall bath featuring a California-style tub/shower. Upstairs, you'll discover even more flexible living space, including an additional bedroom, full bathroom, second laundry, kitchenette (no stove), hardwood flooring, vaulted ceiling, and abundant eave storage. Whether used for guests, extended living space, a home office or simply additional room to spread out, this upper level adds another dimension to an already unique home. The basement is freshly painted and inviting, with endless storage potential. Here you will note the home's water softener, 200 Amp Electrical Service, Generator, 2 sump pumps, New Gas Water Heater 2026, and new HVAC 2025. Outside is where this property truly distinguishes itself. Approximately 3 acres provide a remarkable amount of space and privacy, with a fenced yard, large renovated shed, ample parking and a deep 10ft in-ground concrete pool surrounded by a paver patio. Imagine summer afternoons by the pool, outdoor entertaining, gardening, recreation or simply enjoying your own expansive piece of Montgomery County. All of this is tucked away on approximately 3 acres, yet remarkably convenient to everything. Located in the highly regarded Wissahickon School District, the property is just minutes from downtown Ambler's restaurants, shops and SEPTA Regional Rail Station, as well as shopping and everyday conveniences along the Bethlehem Pike and Spring House corridors. With Route 309 nearby providing easy access to the PA Turnpike and surrounding communities, this unique property offers the rare combination of space, privacy and convenience. Make your appointment today!
| Elementary School | Middle School | High School |
|---|---|---|
| Lower Gwynedd Elementary School | Wissahickon Middle School | Wissahickon Senior High School |
| Price History | |
|---|---|
| 9/11/2026 | Listed $947,888 |
General Features
| Living Area | 3033 |
|---|---|
| Sewer | Public Sewer |
| Heating | Central,Forced Air,Baseboard - Electric,Wall Unit |
| Cooling | Central A/C |
| Utilities | Cable TV |
| Possession | 0-30 Days CD,Negotiable,Immediate |
| Roof | Shingle |
| Appliances | Oven - Self Cleaning,Refrigerator,Dryer,Washer,Oven/Range - Gas,Microwave,Water Heater |
| Zoning | A |
| Patio/Porch Features | Patio(s) |
| Architectural Style | Colonial |
| Pool Features | In Ground,Fenced,Concrete |
| Construction Materials | Stucco |
| School District | WISSAHICKON |
| Year Built | 1950 |
| Electric | 200+ Amp Service,Circuit Breakers |
| Levels | 2 |
| Tax Year | 2026 |
| Ownership | Fee Simple |
| Cool Fuel | Electric |
| Accessibility | Mobility Improvements |
| County | MONTGOMERY |
| New Construction | No |
| Property Type | Residential |
| HOA | No |
| Subdivision Name | GWYN OAKS |
| Garage Y/N | No |
| Water Access Y/N | No |
| Other Structures | Above Grade,Below Grade |
| Transportation | Bus Stop less than 1 mile,Commuter Rail Station 1 to 5 miles |
| Full Baths | 4 |
| Status | ACTIVE |
| Directions | * gps |
| City | AMBLER |
| Disclosures | Prop Disclosure,Lead Based Paint - State |
| Senior Community Y/N | No |
| MLS Area | Lower Gwynedd Twp (10639) |
| Lot Size Units | Square Feet |
| Lot Size Square Feet | 130680.00 |
| Tax Assessed Value | 273500.0 |
| Tax Annual Amount | 9237.0 |
| Home Warranty Y/N | No |
| Structure Type | Detached |
| Condo/Coop Association fee Y/N | No |
| Bathrooms Full Main Level | 3 |
| Bathrooms Count Main Level | 3.00 |
| Price Per Sq Ft Total AG | 312.52 |
| Acceptable Financing | Cash,Conventional |
| Additional Parcels Y/N | No |
| Historic Y/N | No |
| Lease Considered Y/N | No |
| Vacation Rental Y/N | No |
| Total SQFT | 3033 |
| Standard Status | Active |
| Year Built Source | Assessor |
| Tax Lot | 013 |
| Association Recreation Fee | No |
Interior Features
| Interior Amenities | Butlers Pantry,Kitchen - Eat-In,Primary Bath(s),Skylight(s),Water Treat System |
|---|---|
| Heating Fuel | Natural Gas,Electric |
| Basement | Full,Unfinished |
| Flooring | Vinyl,Wood,Ceramic Tile,Carpet,Luxury Vinyl Plank |
| Total Fireplaces | 2 |
| Fireplace Features | Wood |
| Hot Water | Natural Gas |
| Basement (Y/N) | Yes |
| Heating Y/N | Yes |
| Window Features | Bay/Bow |
| Fireplace Y/N | Yes |
| Above Grade Finished Area | 3033 |
| Central Air Y/N | Yes |
| Total Bedrooms | 4 |
| Room Type | Living Room,Dining Room,Kitchen,In-Law/auPair/Suite,Laundry |
| Main Level Bedrooms | 3 |
| Below Grade Finished Area Unit Type | Square Feet |
| LivingAreaSource | Assessor |
| Laundry Type | Main Floor |
| Below Grade Finished Area Source | Assessor |
| Bedrooms Count All Upper Levels | 1 |
| Bedrooms Count Upper Level 1 | 1 |
| Bathrooms Full Upper Level 1 | 1 |
| Bathrooms Full All Upper Levels | 1 |
| Bathrooms Count Upper Level 1 | 1.00 |
| Bathrooms Count All Upper Levels | 1 |
| Above Grade Finished Area Source | Assessor |
| Above Grade Finished Area Unit Type | Square Feet |
| Total Baths | 4 |
Exterior Features
| Exterior Amenities | Exterior Lighting,Extensive Hardscape,Flood Lights |
|---|---|
| Pool | Yes - Personal |
| Fencing | Fully,Split Rail |
| Parking Features | Asphalt Driveway |
| Water Source | Well |
| Inclusions | Any remaining appliances and pool equipment in as-is condition. |
| Type of Parking | Driveway |
| Land Use Code | 1101 |
| Foundation Details | Block |
| Spa | No |
| Water View Y/N | No |
| Lot Dimensions | 164 |
| Lot Size Acres | 3.00 |
| Lot Size Source | Assessor |
| Waterfront Y/N | No |
| Horse Y/N | No |
| Land Assessed Value | 0.00 |
| Navigable Water Y/N | No |
| Water Oriented Y/N | No |
Room Details
| Room | Dimensions | Level | Flooring | Details |
|---|---|---|---|---|
| Dining Room | Main | |||
| In-Law/auPair/Suite | Upper 1 | |||
| Kitchen | Main | |||
| Laundry | Main | |||
| Living Room | Main |
Amenities
- Foreclosure
- Views
- Short Sale
- New Construction
- Adult 55+
- Lease To Own
- No HOA Fees
- Furnished
- Primary On Main
- Air Conditioning
- Seller Finance
- Green
- Fixer Upper
- Horse
- Golf
- Fireplace
- Deck
- Garage
- Basement
- Pool
Property vs Single Family Average in 19002
Price
Taxes
Year Built
Visits
 © BRIGHT, All Rights Reserved
